
Price Reduction - New Construction - Eco Friendly

Address
17800 Green Road, Gardner, KS
Price
$ 516,990
Property Attributes
- MLS#2608766
- TypeSingle Family
- Listing Status Active
- CountyJOHNSON - KS
- CityGardner
- Area360 - N=143rd - S=Miami Co Ln - E=Clare Rd - W=Co
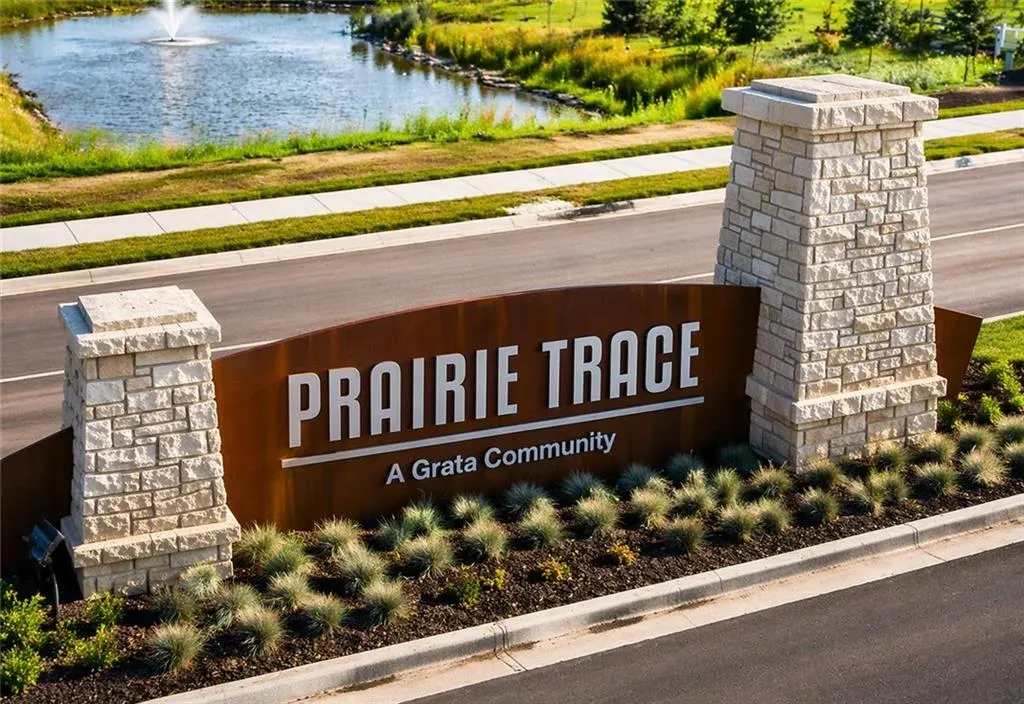
- NeighborhoodPrairie Trace
- Zip66030
- StyleTraditional
- Year Built2026
- Price$ 516,990
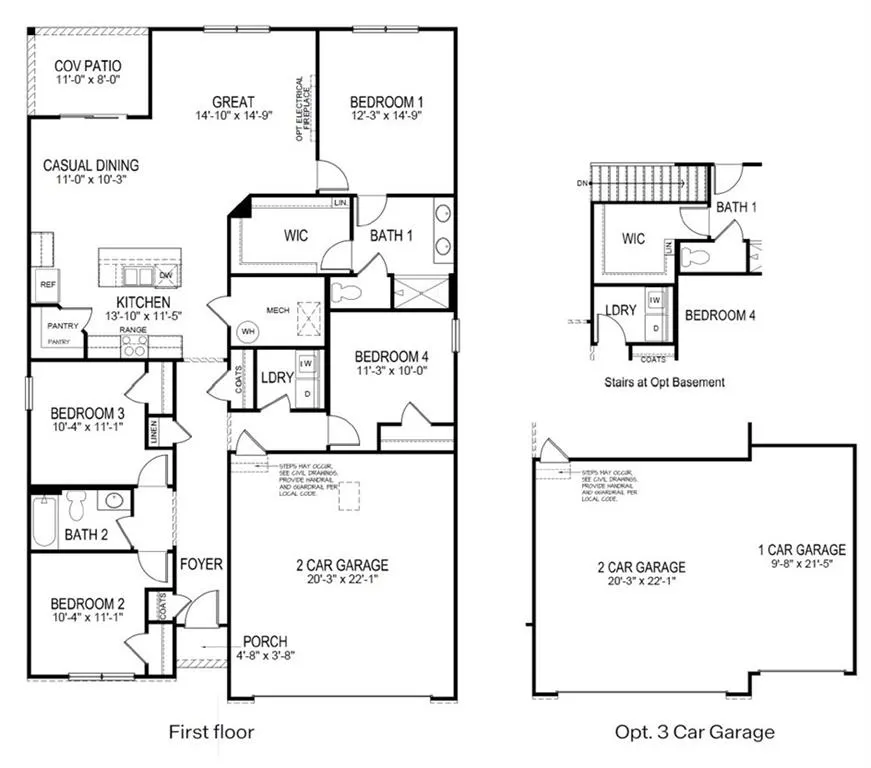
- Bedrooms5
- Full Bathrooms3
- Half Bathrooms0
- Sqr Footage2412
- Lot Size0.375459 Acres
Data Source:
Heartland MLS (HMLS)
Property Description
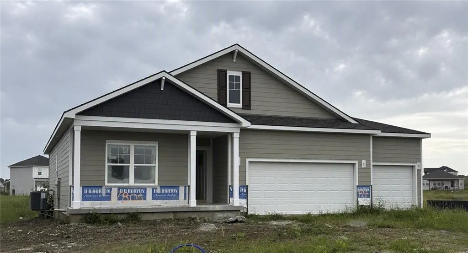
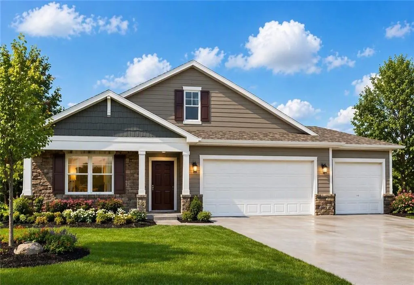
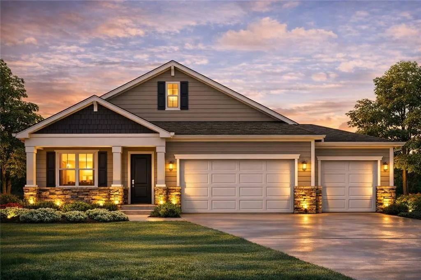
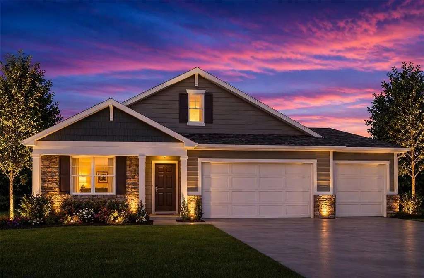
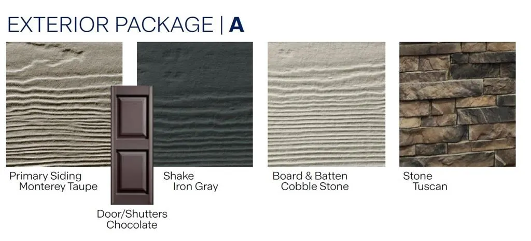
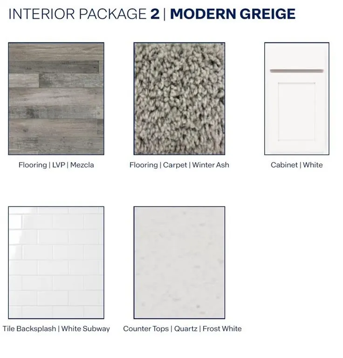
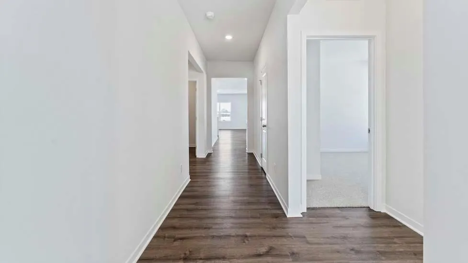
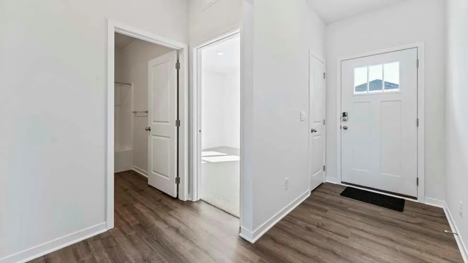
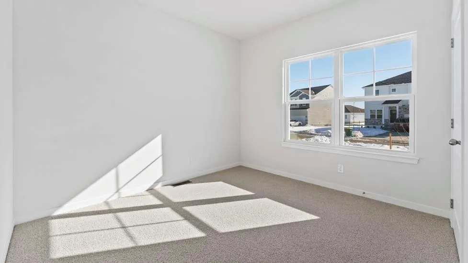
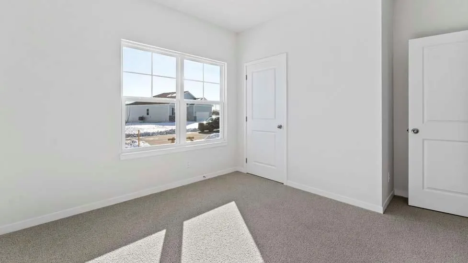
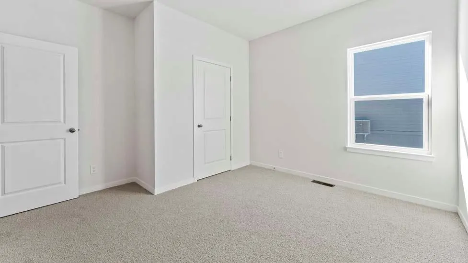
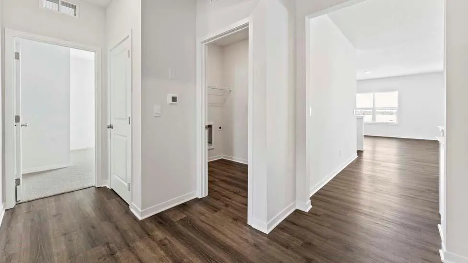
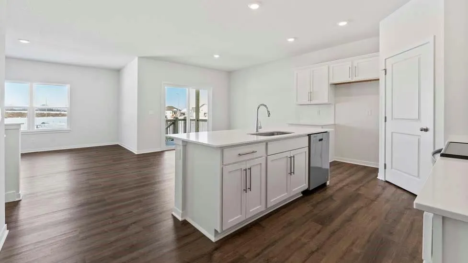
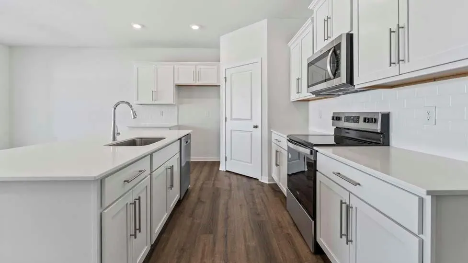
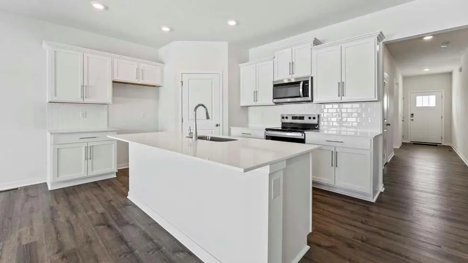
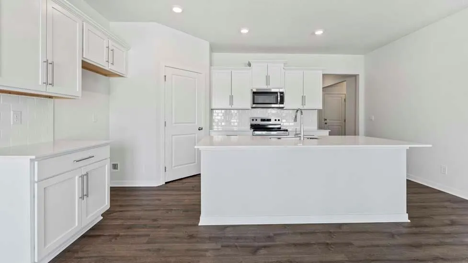
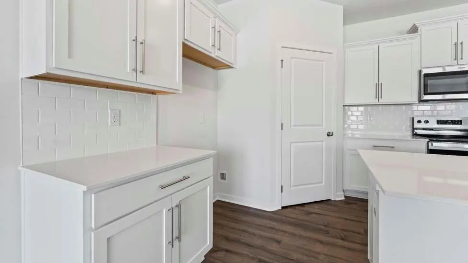
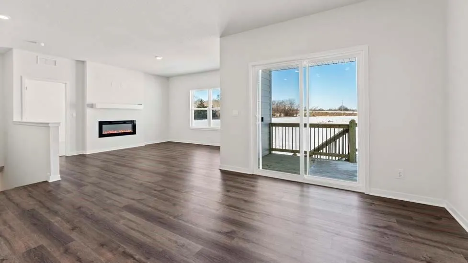
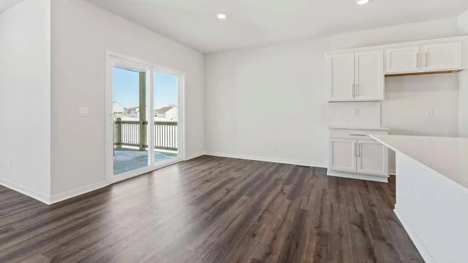
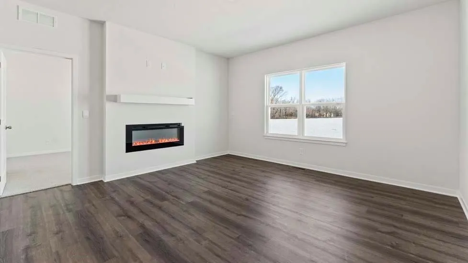
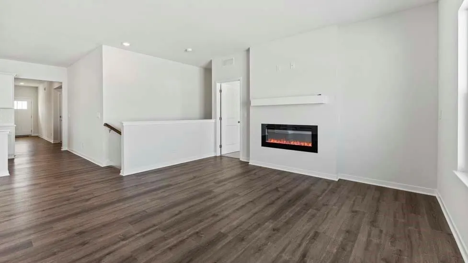
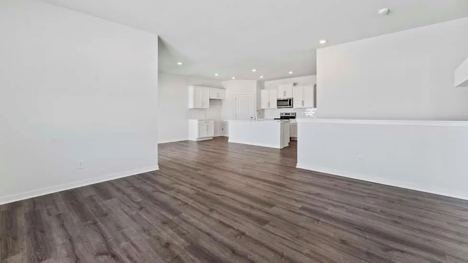
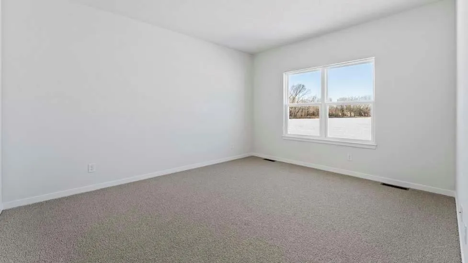
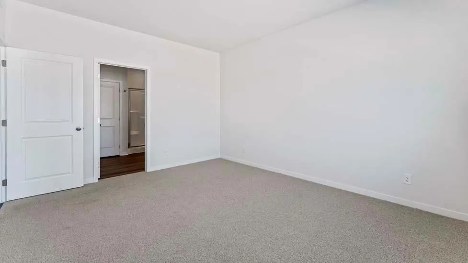
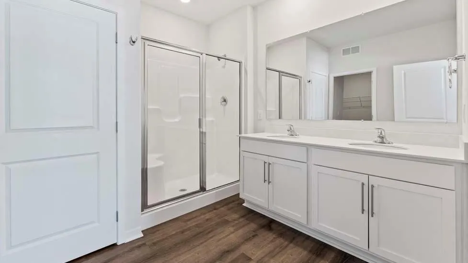
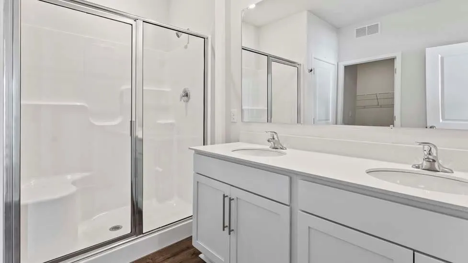
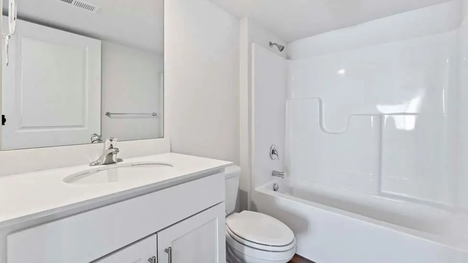
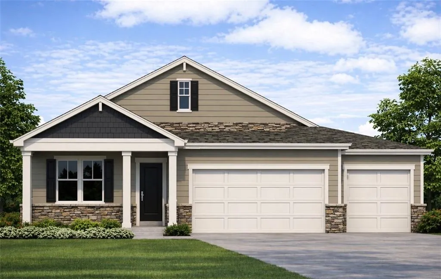
$10K Your Way! Plus $5K at Closing when you use DHI Mortgage! Welcome to Prairie Trace, where modern design meets timeless elegance in this exceptional home crafted by D.R. Horton, “America’s Builder.” The Chatham is a single-story that is charming and functional, perfect for those seeking comfortable and accessible living space. The ranch features an open floor plan, creating a spacious and inviting atmosphere. This incredible home features 4 BEDROOMS on the MAIN LEVEL! This home stands out with James Hardie® siding and stone and shake shingle accents, providing both durability and timeless curb appeal. You'll be greeted with a three-rail, two-panel insulated front door that enhances both curb appeal and energy efficiency. Step inside to find a beautifully appointed interior with 9-foot ceilings that exude sophistication. The chef’s kitchen is the heart of the home, featuring 36-inch painted maple cabinets, quartz countertops, and state-of-the-art Whirlpool® stainless steel appliances. Bathrooms feature quartz-topped vanities and Moen® chrome faucets. The primary bath offers a 5-foot shower with a framed glass enclosure. This home is designed for the future with advanced Smart Home technology, including a Honeywell® Pro Z-Wave® Thermostat, Amazon Echo, and a connected home panel, allowing you to control and monitor your home from anywhere. Energy efficiency is prioritized with LED lighting throughout, a high-efficiency gas furnace, and insulated low E vinyl windows, ensuring comfort and savings year-round. Additional features such as luxury vinyl plank flooring, a spacious garage with opener(s), and detailed wiring solutions like dual data/TV lines in the main bedroom and family room, enhance both convenience and style. D.R. Horton’s commitment to quality is evident in every aspect of this home, offering you a place where luxury, technology, and comfort come together seamlessly.
| Elementary School | Middle School | High School |
|---|---|---|
| Nike Elementary School | Trailridge Middle School | Gardner Edgerton High School |
| Price History | |
|---|---|
| 3/23/2026 | Listed $533,990 |
| 7/6/2026 | 2$526,990 |
| 9/4/2026 | 4$506,990 |
General Features
| Living Area | 2412 |
|---|---|
| Sewer | Public Sewer |
| Heating | Natural Gas,Exhaust Fan |
| Cooling | Electric |
| Possession | Close Of Escrow |
| Roof | Composition |
| Appliances | Dishwasher,Disposal,Microwave,Gas Range,Stainless Steel Appliance(s) |
| HOA Fee | 720 |
| Garage Spaces | 3 |
| Association Fee Includes | Trash |
| Patio/Porch Features | Deck- Covered |
| Architectural Style | Traditional |
| Security Features | Security System,Smart Door Lock,Smoke Detector(s) |
| Construction Materials | Lap Siding,Stone Trim |
| Year Built | 2026 |
| Property Subtype | Single Family Residence |
| Ownership | Private |
| Assoc Fee Paid Per | Annually |
| County | Johnson,KS |
| Property Type | Residential |
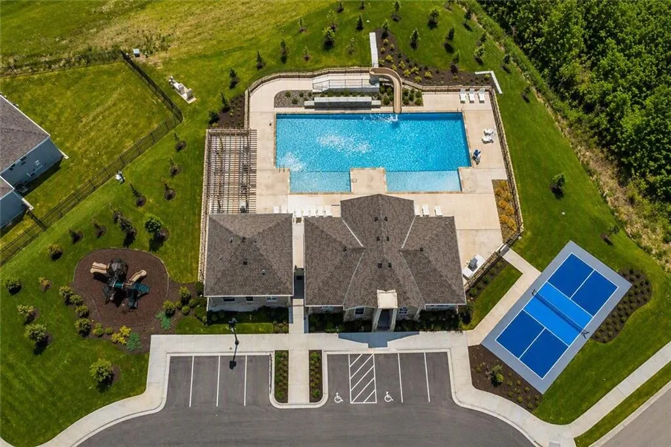
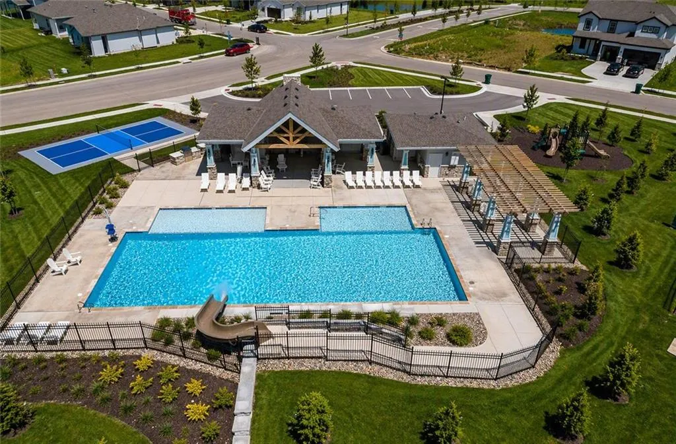
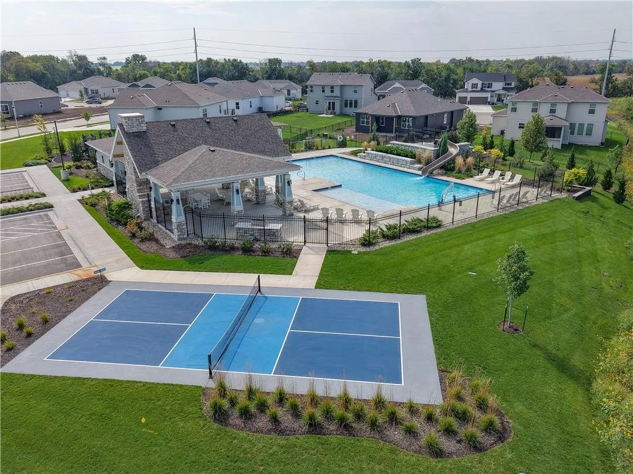
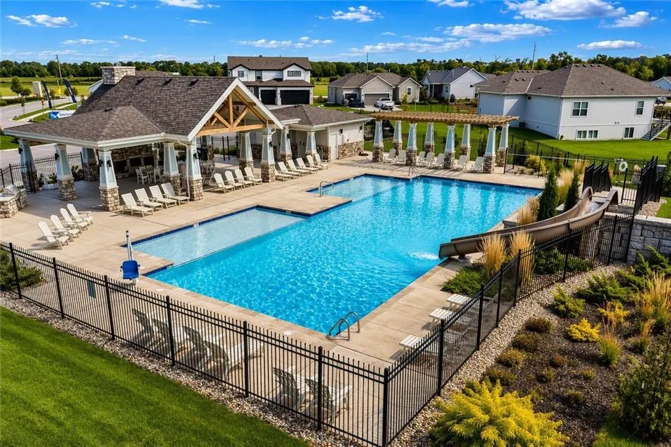
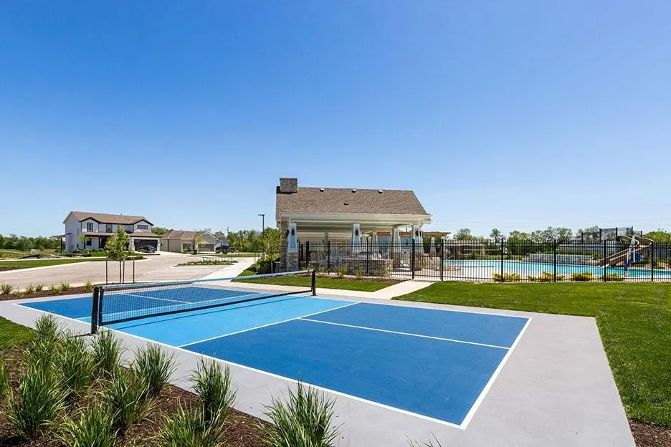
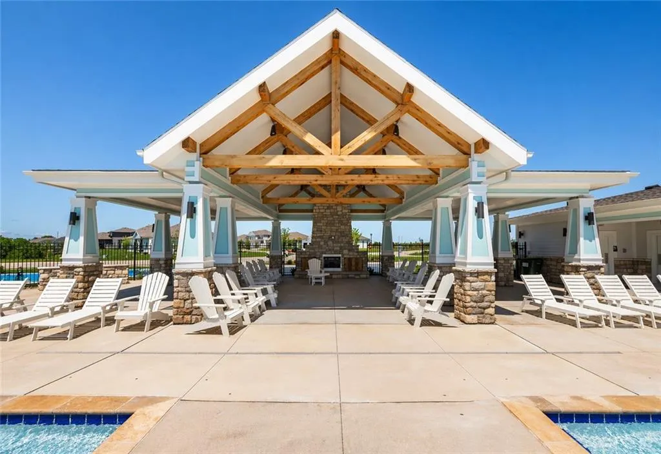
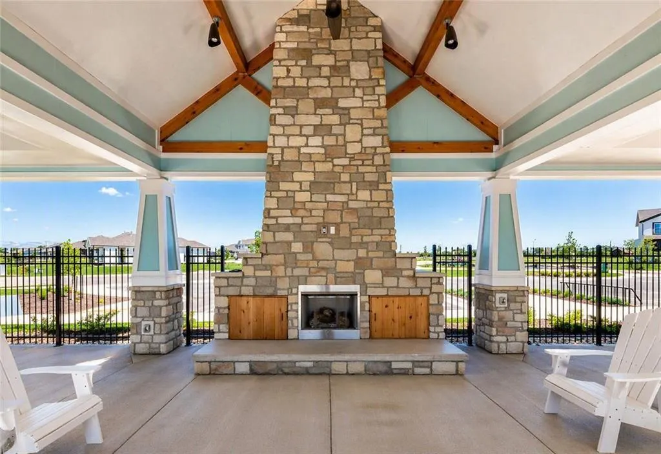
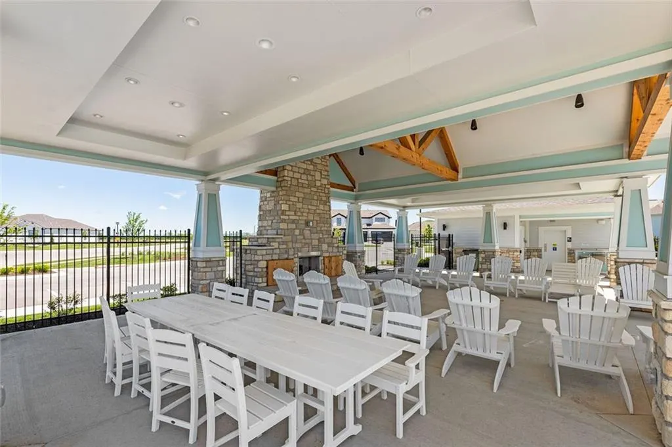
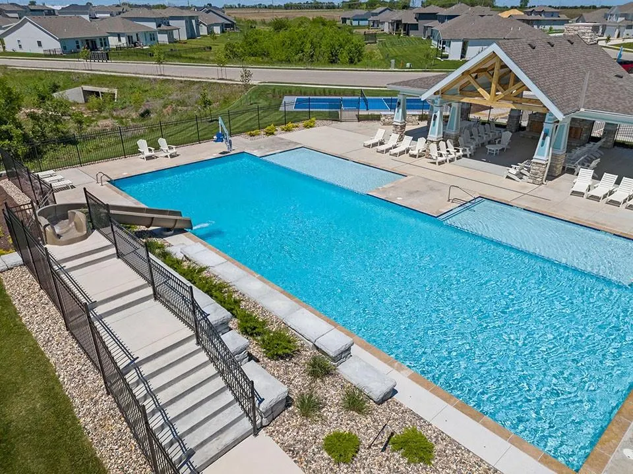
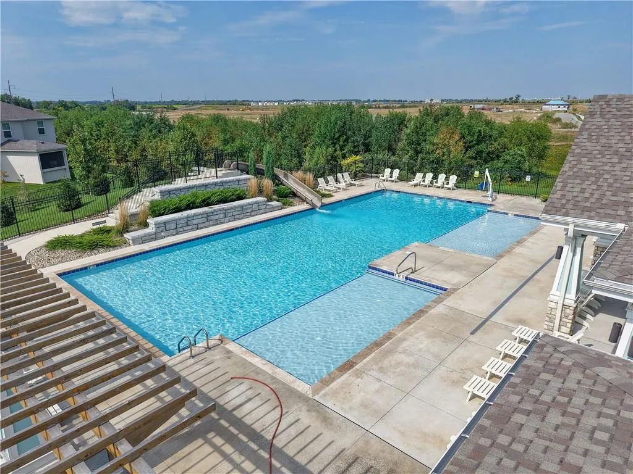
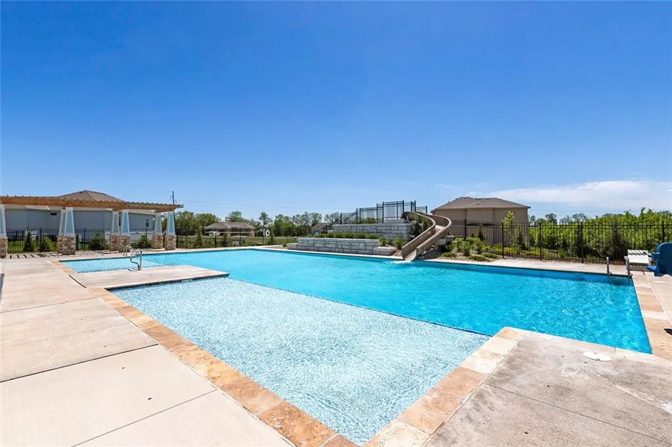
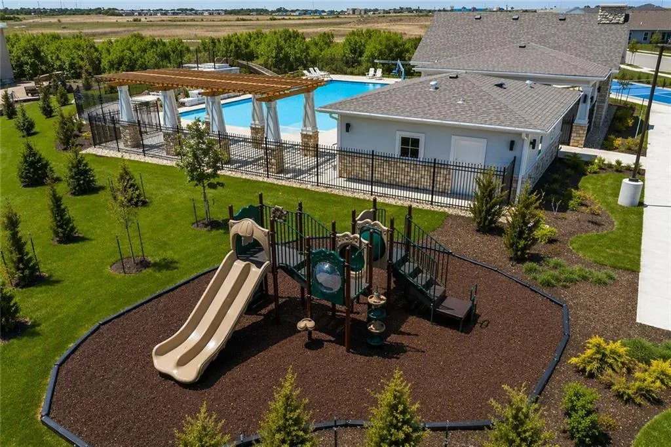
| Association Amenities | Clubhouse,Pickleball Court(s),Play Area,Pool |
| HOA | Yes |
| Energy Efficient | Appliances,Insulation,Doors,Water Heater,Windows |
| Subdivision Name | Prairie Trace |
| Garage Y/N | Yes |
| Green Water Conservation | Low-Flow Fixtures |
| Full Baths | 3 |
| Status | Active |
| Directions | From I-35 & 175th Street,go east on 175th Street for approximately 1 mile. Turn right onto Clare Road,then turn right on 178th Street. Then second left onto Houston Street. Go right onto 178th Terrac |
| High School | Gardner Edgerton |
| City | Gardner |
| Association Name | Prairie Trace Homes Association |
| High School District | Gardner Edgerton |
| MLS Area | 360 - N=143rd;S=Miami Co Ln;E=Clare Rd;W=Co Ln |
| Lot Size Units | Square Feet |
| Lot Size Square Feet | 16355 |
| Listing Terms | Cash,Conventional,FHA,VA Loan |
| Elementary School | Nike |
| Middle/Junior High School | Trailridge |
| Property Condition | Under Construction |
| Public Remarks | $10K Your Way! Plus $5K at Closing when you use DHI Mortgage! Welcome to Prairie Trace,where modern design meets timeless elegance in this exceptional home crafted by D.R. Horton,“America’s Builder.” |
| Builder Name | DR Horton |
| Standard Status | Active |
| Green Features | Fiber Cement |
| In Flood Plain | No |
| HMS_MaintenanceProvidedYN | No |
Interior Features
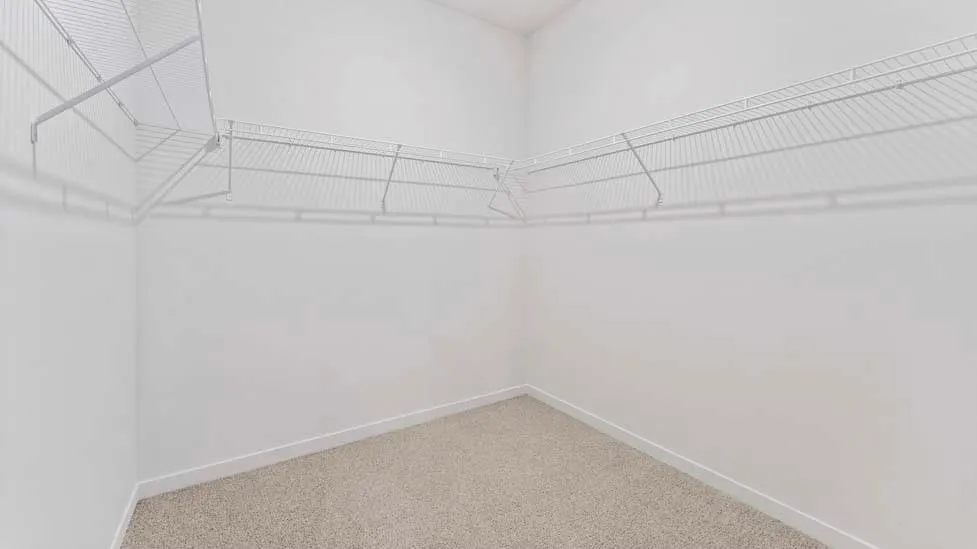
| Interior Amenities | Kitchen Island,Painted Cabinets,Pantry,Smart Thermostat,Walk-In Closet(s) |
|---|---|
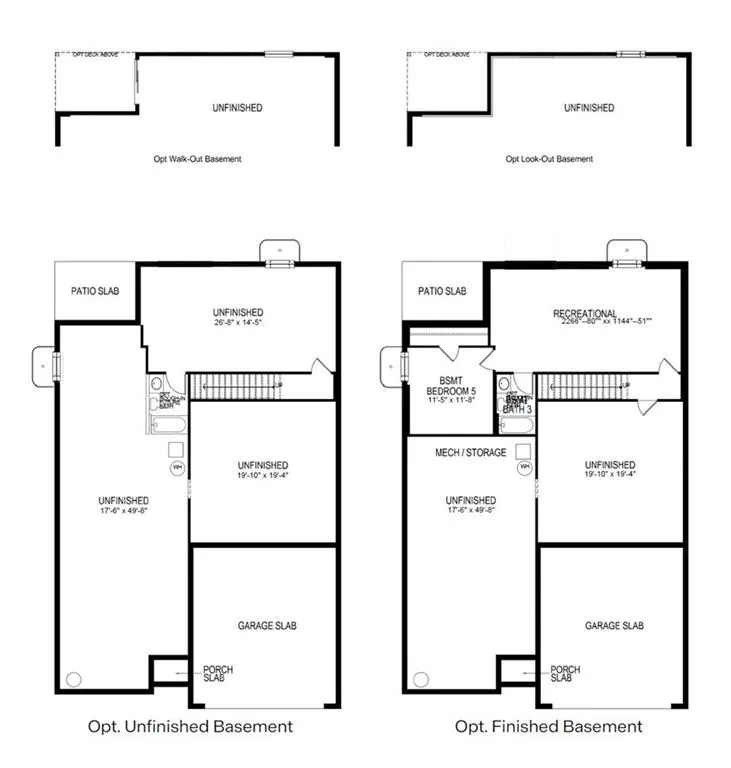
| Basement | Daylight,Egress Window(s),Unfinished,Radon Mitigation System,Sump Pump |
| Flooring | Carpet,Luxury Vinyl |
| Total Fireplaces | 1 |
| Fireplace Features | Electric,Great Room |
| Basement (Y/N) | Yes |
| Air Conditioning Y/N | Yes |
| Window Features | Thermal Windows |
| Fireplace Y/N | Yes |
| Above Grade Finished Area | 1771 |
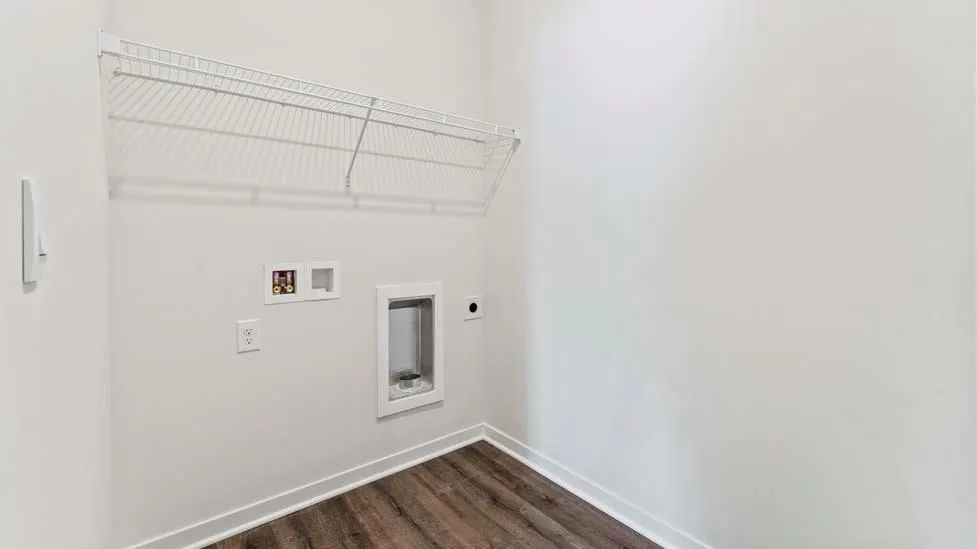
| Laundry Features | Bedroom Level,Laundry Room |
| Total Bedrooms | 5 |
| Below Grade Finished Area | 641 |
| Dining Area Features | Eat-In Kitchen,Kit/Dining Combo,Kit/Family Combo,Liv/Dining Combo |
| Floor Plan Features | Ranch |
Exterior Features
| Parking Features | Attached,Garage Door Opener,Garage Faces Front |
|---|---|
| Lot Features | Cul-De-Sac,Sprinkler-In Ground,Many Trees,Wooded |
| Water Source | Public |
| Lot Size Area | 16355 |
| Road Surface Type | Paved |
| Builder Model | Chatham |
Amenities
- Foreclosure
- Views
- Short Sale
- New Construction
- Adult 55+
- Lease To Own
- No HOA Fees
- Furnished
- Primary On Main
- Air Conditioning
- Seller Finance
- Green
- Fixer Upper
- Horse
- Golf
- Fireplace
- Deck
- Garage
- Basement
- Pool
Property vs Single Family Average in 66030
Price
Year Built
Visits
 The information displayed on this page is confidential, proprietary, and copyrighted information of Heartland Multiple Listing Service, Inc. (