
New Construction
Address
1520 Se Sweet Root Drive, Lees Summit, MO
Price
$ 553,670
Property Attributes
- MLS#2610016
- TypeSingle Family
- Listing Status Active
- CountyJACKSON
- CityLees Summit
- Area204 - Lees Summit Area
- NeighborhoodManor at Bailey Farms
- Zip64081
- StyleCraftsman,Traditional
- Year Built2026
- Price$ 553,670
- Bedrooms5
- Full Bathrooms3
- Half Bathrooms0
- Sqr Footage2538
- Lot Size0.298806 Acres
Data Source:
Heartland MLS (HMLS)
Property Description
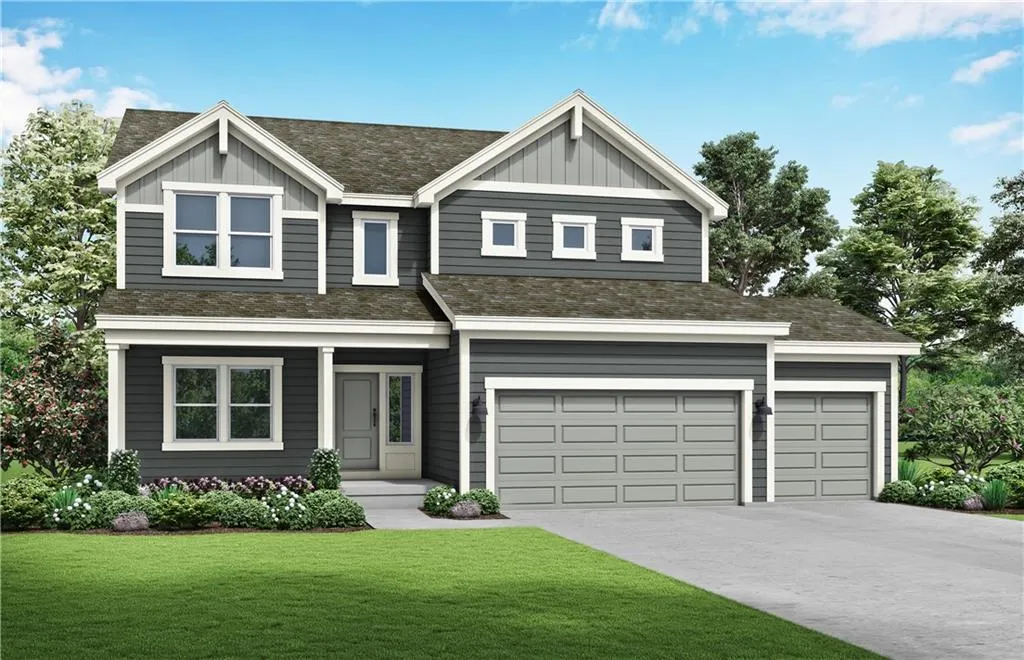
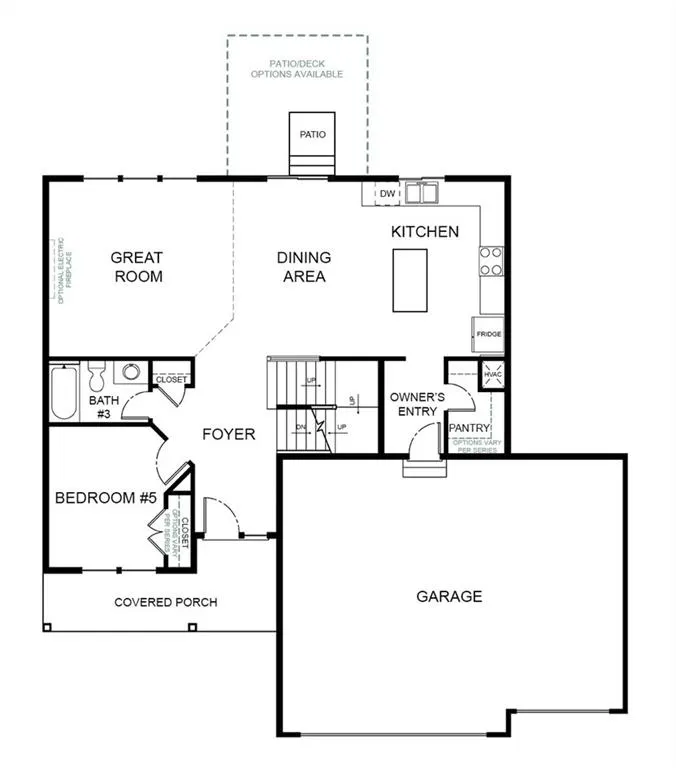
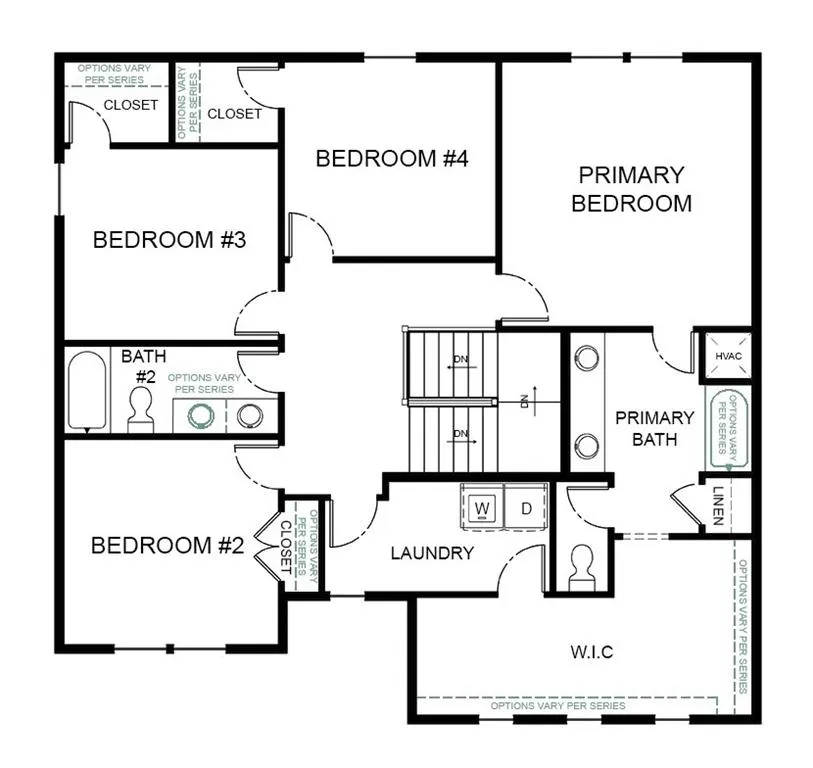
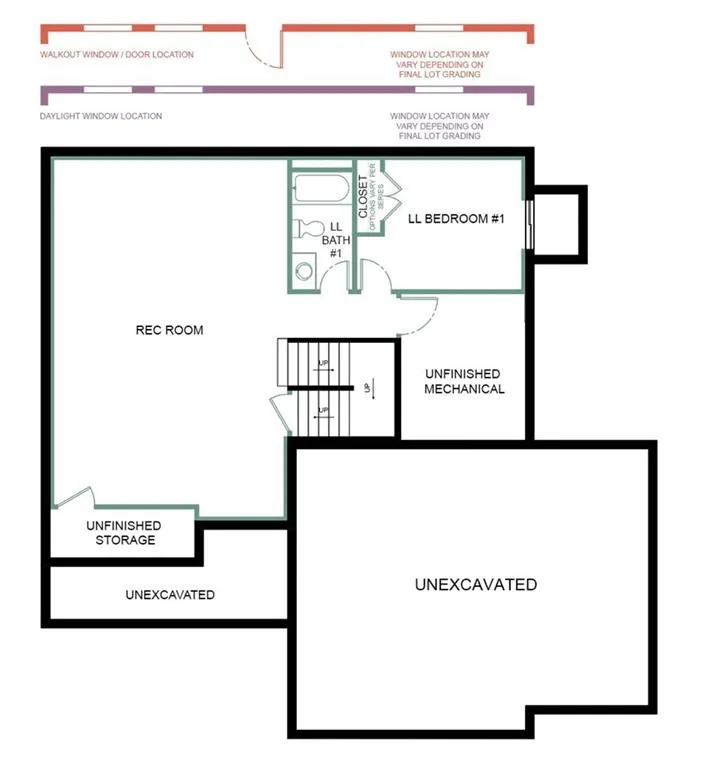
Our Riverside home plan is a stylish 2-story lifestyle plan featuring 5 bedrooms and 3 bathrooms. Through the front door, you’re greeted by a lovely foyer that to an open layout that seamlessly connects the great room, dining area, and kitchen with a walk-in pantry. In addition, the main floor has a full bedroom and bathroom. Upstairs, you’ll find the primary suite, three additional bedrooms, and a convenient laundry room that connects directly to the primary closet for easy access. Looking for additional space? Consider finishing the lower level to include a rec room, another bedroom, and an extra bathroom, enhancing the versatility and functionality of your home.
| Elementary School | Middle School | High School |
|---|---|---|
| Sunset Valley Elementary School | East Trails Middle School | Lee's Summit High School |
| Price History | |
|---|---|
| 3/29/2026 | Listed $526,195 |
General Features
| Living Area | 2538 |
|---|---|
| Sewer | Public Sewer |
| Heating | Natural Gas,Forced Air |
| Cooling | Electric |
| Possession | Funding |
| Roof | Composition |
| Appliances | Dishwasher,Disposal,Microwave,Refrigerator,Electric Range,Stainless Steel Appliance(s),Under Cabinet Appliance(s) |
| HOA Fee | 1200 |
| Garage Spaces | 3 |
| Association Fee Includes | Curbside Recycle,Trash |
| Patio/Porch Features | Patio |
| Architectural Style | Craftsman,Traditional |
| Security Features | Smoke Detector(s) |
| Construction Materials | Frame,Vinyl Siding |
| Year Built | 2026 |
| Property Subtype | Single Family Residence |
| Ownership | Private |
| Assoc Fee Paid Per | Annually |
| County | Jackson |
| Property Type | Residential |
| Association Amenities | Community Center,Pickleball Court(s),Play Area,Pool |
| HOA | Yes |
| Energy Efficient | Appliances,Construction,HVAC,Lighting,Doors,Thermostat,Water Heater,Windows |
| Subdivision Name | Manor at Bailey Farms |
| Garage Y/N | Yes |
| Green Sustainability | Recycled Materials |
| Green Water Conservation | Low-Flow Fixtures |
| Full Baths | 3 |
| Status | Active |
| Directions | Head toward SE 50 Highway (US-50) and drive east. Take the exit toward SE Todd George Parkway and head south. Continue on Todd George Parkway for a few miles,then turn left (east) onto SE Bailey Road |
| High School | Lee's Summit |
| City | Lee's Summit |
| Association Name | Bailey Farms Homeowners Association |
| High School District | Lee's Summit |
| MLS Area | 204 - Lee's Summit Area |
| Lot Size Units | Square Feet |
| Lot Size Square Feet | 13016.33 |
| Listing Terms | Cash,Conventional,FHA,VA Loan |
| Elementary School | Sunset Valley |
| Middle/Junior High School | East Trails |
| Property Condition | Under Construction |
| Public Remarks | Our Riverside home plan is a stylish 2-story lifestyle plan featuring 5 bedrooms and 3 bathrooms. Through the front door,you’re greeted by a lovely foyer that to an open layout that seamlessly connec |
| Builder Name | Summit Homes |
| Standard Status | Active |
| Green Features | Low Volatile Organic Compound |
| In Flood Plain | No |
| HMS_MaintenanceProvidedYN | No |
Interior Features
| Interior Amenities | Ceiling Fan(s),Custom Cabinets,Kitchen Island,Painted Cabinets,Pantry,Walk-In Closet(s) |
|---|---|
| Basement | Daylight,Unfinished,Stubbed for Bath,Sump Pump |
| Flooring | Carpet,Luxury Vinyl |
| Fireplace Features | Electric,Great Room |
| Basement (Y/N) | Yes |
| Air Conditioning Y/N | Yes |
| Window Features | Thermal Windows |
| Fireplace Y/N | No |
| Above Grade Finished Area | 2538 |
| Laundry Features | Bedroom Level,Laundry Room |
| Total Bedrooms | 5 |
| Dining Area Features | Eat-In Kitchen,Kit/Dining Combo,Liv/Dining Combo |
| Floor Plan Features | 2 Stories |
Exterior Features
| Parking Features | Attached,Garage Faces Front |
|---|---|
| Lot Features | City Limits,Corner Lot |
| Water Source | Public |
| Lot Size Area | 13016.33 |
| Road Surface Type | Paved |
| Builder Model | Riverside |
| Road Responsibility | Public Maintenance |
| Other Room Features | Entry,Great Room,Main Floor BR,Mud Room |
Amenities
- Foreclosure
- Views
- Short Sale
- New Construction
- Adult 55+
- Lease To Own
- No HOA Fees
- Furnished
- Primary On Main
- Air Conditioning
- Seller Finance
- Green
- Fixer Upper
- Horse
- Golf
- Fireplace
- Deck
- Garage
- Basement
- Pool
Property vs Single Family Average in 64081
Price
Year Built
Visits
 The information displayed on this page is confidential, proprietary, and copyrighted information of Heartland Multiple Listing Service, Inc. (