
Price Reduction
Address
15306 W 121st Terrace, Olathe, KS
Price
$ 399,900
Property Attributes
- MLS#2629562
- TypeSingle Family
- Listing Status Active
- CountyJOHNSON - KS
- CityOlathe
- Area330 - N=I-435 - S=135th - E=Pflumm - W=Moonlight R
- NeighborhoodFoxridge
- Zip66062
- StyleTraditional
- Year Built1985
- Taxes$ 4386
- Price$ 399,900
- Bedrooms4
- Full Bathrooms2
- Half Bathrooms1
- Sqr Footage2036
- Lot Size0.183425 Acres
Data Source:
Heartland MLS (HMLS)
Property Description
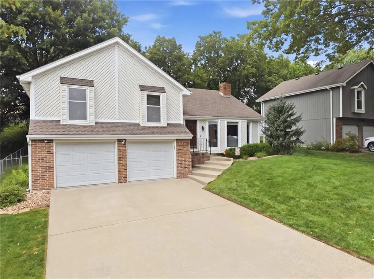
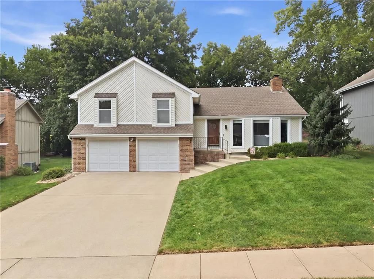
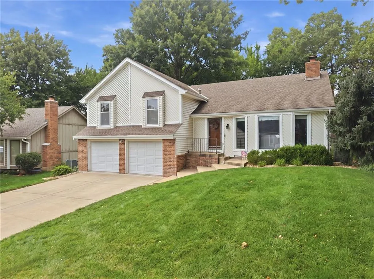
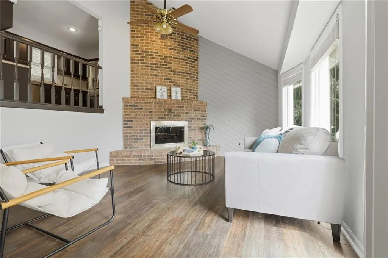
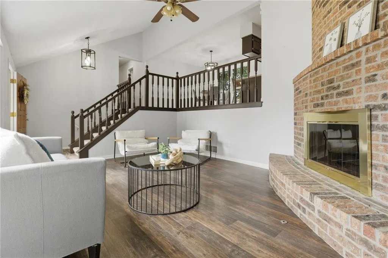
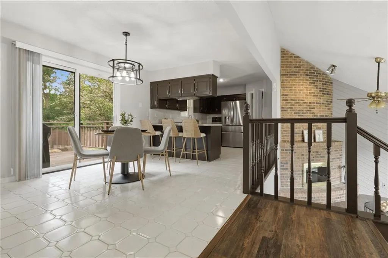
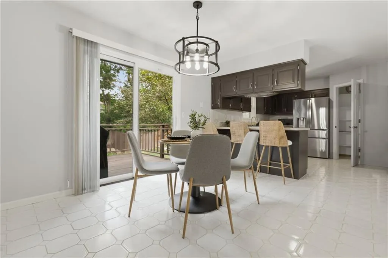
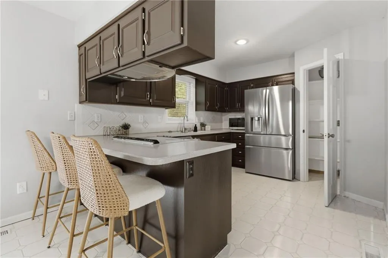
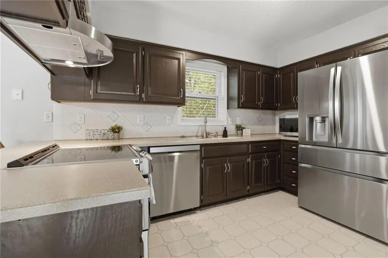
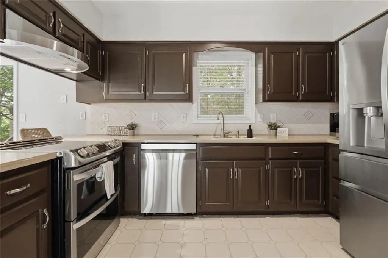
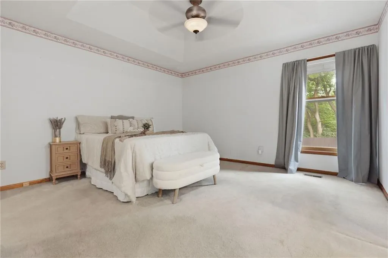
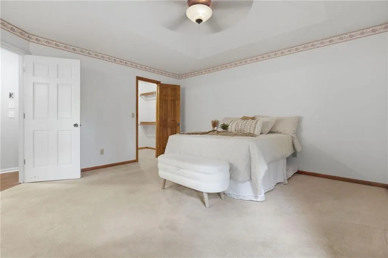
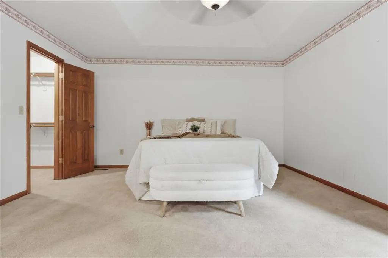
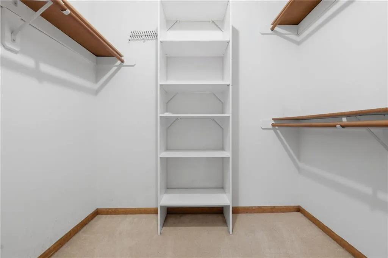
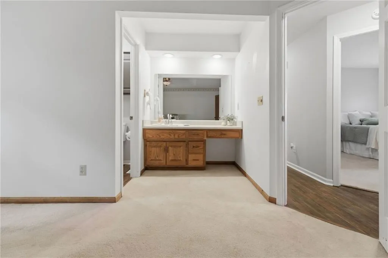
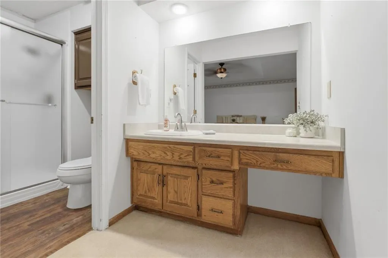
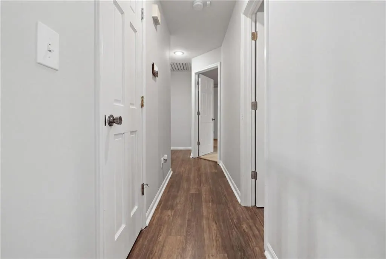
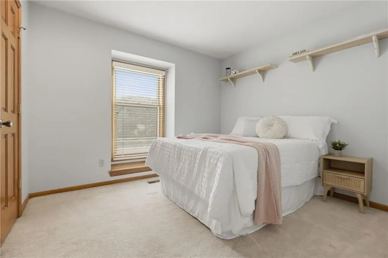
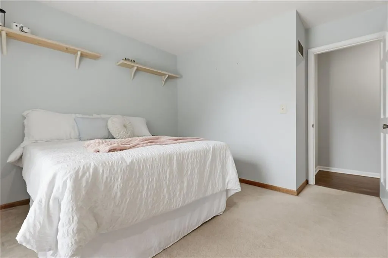
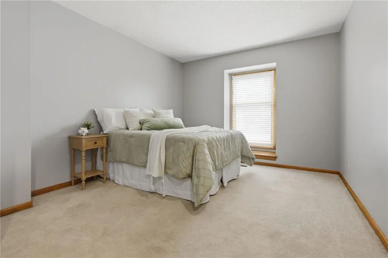
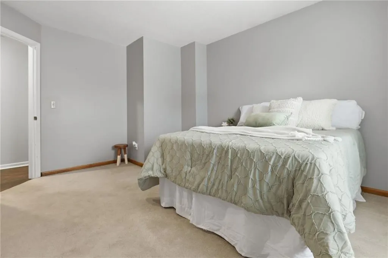
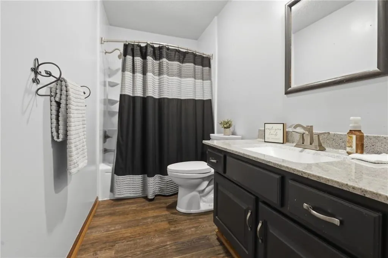
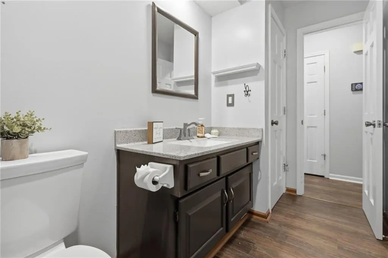
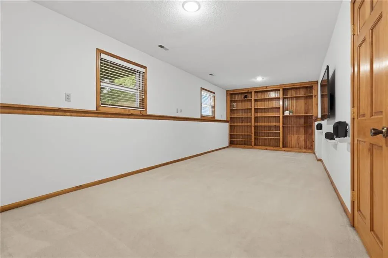
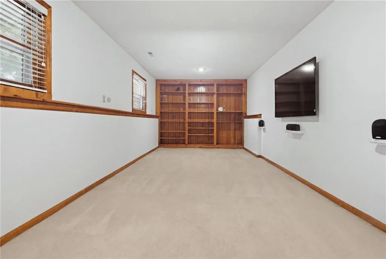
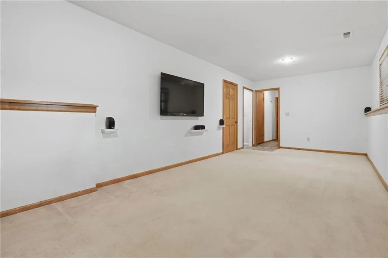
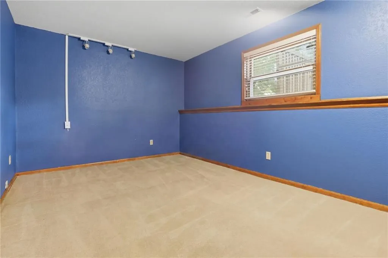
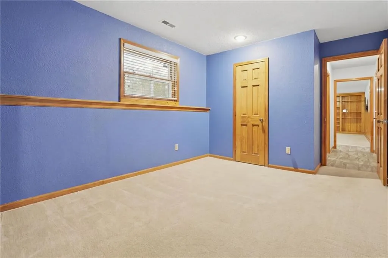
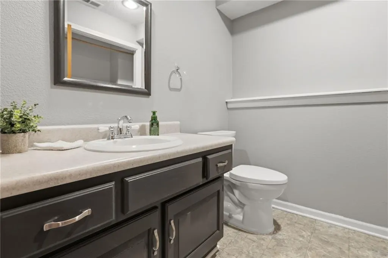
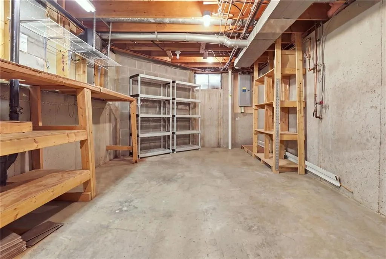
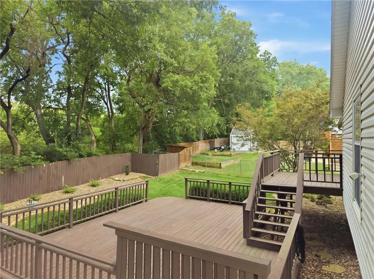
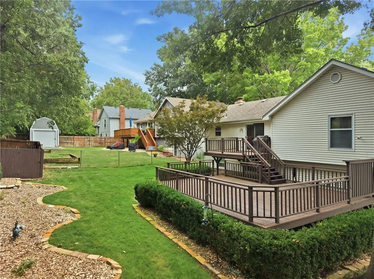
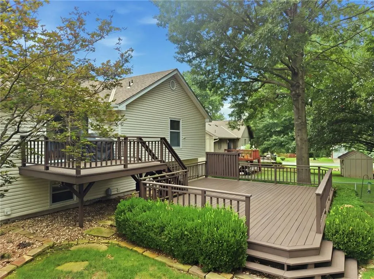
Welcome to 15306 W 121st Terrace! This 4 bedroom, 2.5 bath front to back split has no HOA and offers the best of both worlds. Shopping, restaurants, and everyday conveniences are just minutes away, yet the backyard feels surprisingly quiet and private. The main living area offers plenty of space and features a cozy gas fireplace. The kitchen includes a pantry, and the refrigerator, stove, and dishwasher stay. The refrigerator and dishwasher were replaced in 2025, and the stove in 2023. Upstairs, all three bedrooms have brand new carpet. The spacious primary bedroom features a walk in closet and ensuite bathroom. Both bathrooms had new showers or tubs installed in 2020 with a lifetime transferable warranty. LVP flooring was also installed in 2020. Downstairs, the finished basement offers a great second living space with built in shelving. The TV and surround sound speakers stay. There is also a fourth bedroom and half bath. The sub basement provides additional storage or workshop space, and a radon mitigation system is installed. The fully fenced backyard is a highlight, featuring a massive two level deck that has been freshly restained. There is plenty of room for outdoor furniture, grilling, parties, and Chiefs game days in this massive entertaining space. Despite being close to shopping and restaurants, the backyard feels quiet, private, and tucked away. A sprinkler system helps maintain the lawn and landscaping. This home has been carefully maintained. The HVAC has been serviced twice a year, every year. The A/C was replaced in 2020, water heater in 2022, furnace in 2014, gutter guards were added in 2020, a whole home surge protector was installed in 2018, and the garage door opener was recently replaced. The sellers have also maintained quarterly pest treatments and addressed repairs as needed. Schedule your showing today and see everything 15306 W 121st Terrace has to offer!
| Price History | |
|---|---|
| 7/3/2026 | Listed $415,000 |
| 7/18/2026 | 2$409,900 |
| 8/19/2026 | 1$408,900 |
| 9/5/2026 | 3$399,900 |
General Features
| Living Area | 2036 |
|---|---|
| Sewer | Public Sewer |
| Heating | Natural Gas |
| Cooling | Attic Fan,Electric |
| Possession | Negotiable |
| Roof | Composition |
| Appliances | Dishwasher,Disposal,Exhaust Fan,Microwave,Refrigerator,Electric Range,Stainless Steel Appliance(s) |
| Garage Spaces | 2 |
| Patio/Porch Features | Deck,Patio,Porch |
| Architectural Style | Traditional |
| Security Features | Security System,Smoke Detector(s) |
| Construction Materials | Vinyl Siding |
| Year Built | 1985 |
| Property Subtype | Single Family Residence |
| Ownership | Private |
| County | Johnson,KS |
| Property Type | Residential |
| HOA | No |
| Subdivision Name | Foxridge |
| Garage Y/N | Yes |
| Full Baths | 2 |
| Status | Active |
| Directions | Exit 218 for 119th Street,head W on 119th street. Turn left (south) onto S Black Bob Road. Turn right (west) onto W 121st terrace. Continue to 15306 W 121st Terrace. |
| City | Olathe |
| High School District | Olathe |
| MLS Area | 330 - N=I-435;S=135th;E=Pflumm;W=Moonlight Rd |
| Lot Size Units | Square Feet |
| Lot Size Square Feet | 7990 |
| Listing Terms | Cash,Conventional,FHA,VA Loan |
| Public Remarks | Welcome to 15306 W 121st Terrace! This 4 bedroom,2.5 bath front to back split has no HOA and offers the best of both worlds. Shopping,restaurants,and everyday conveniences are just minutes away,yet t |
| Standard Status | Active |
| In Flood Plain | No |
Interior Features
| Interior Amenities | Ceiling Fan(s),Pantry,Vaulted Ceiling(s),Walk-In Closet(s) |
|---|---|
| Basement | Basement BR,Daylight,Finished,Inside Entrance,Radon Mitigation System |
| Flooring | Carpet,Luxury Vinyl |
| Total Fireplaces | 1 |
| Fireplace Features | Gas,Living Room |
| Basement (Y/N) | Yes |
| Air Conditioning Y/N | Yes |
| Window Features | Window Coverings |
| Fireplace Y/N | Yes |
| Above Grade Finished Area | 1436 |
| Half Baths | 1 |
| Laundry Features | In Basement,Laundry Closet |
| Total Bedrooms | 4 |
| Below Grade Finished Area | 600 |
| Dining Area Features | Kit/Dining Combo |
| Floor Plan Features | Front/Back Split |
Exterior Features
| Fencing | Metal,Wood |
|---|---|
| Parking Features | Attached,Garage Door Opener,Garage Faces Front |
| Lot Features | City Lot,Sprinkler-In Ground,Many Trees |
| Water Source | Public |
| Lot Size Area | 7990 |
| Road Surface Type | Paved |
| Other Equipment | Back Flow Device,Fireplace Equip |
| Road Responsibility | Public Maintenance |
| Other Room Features | Subbasement,Workshop |
Amenities
- Foreclosure
- Views
- Short Sale
- New Construction
- Adult 55+
- Lease To Own
- No HOA Fees
- Furnished
- Primary On Main
- Air Conditioning
- Seller Finance
- Green
- Fixer Upper
- Horse
- Golf
- Fireplace
- Deck
- Garage
- Basement
- Pool
Property vs Single Family Average in 66062
Price
Taxes
Year Built
Visits
 The information displayed on this page is confidential, proprietary, and copyrighted information of Heartland Multiple Listing Service, Inc. (