
Price Reduction - Golf Course
Address
7620 Lichtenauer Street, Shawnee, KS
Price
$ 615,000
Property Attributes
- MLS#2633546
- TypeSingle Family
- Listing Status Active
- CountyJOHNSON - KS
- CityShawnee
- Area325 - N=75th - S=1-435 - E=1-35 - W=Moonlight Rd
- NeighborhoodForest Park Estates
- Zip66217
- StyleTraditional
- Year Built1993
- Taxes$ 5790
- Price$ 615,000
- Bedrooms4
- Full Bathrooms4
- Half Bathrooms1
- Sqr Footage3994
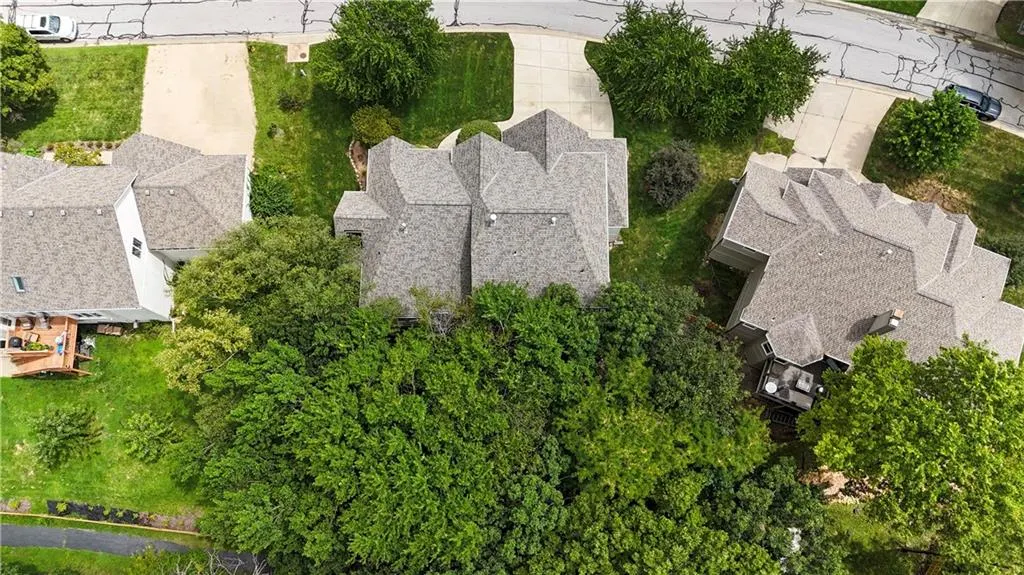
- Lot Size0.339991 Acres
Data Source:
Heartland MLS (HMLS)
Property Description
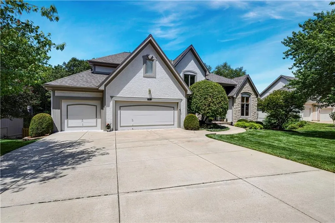
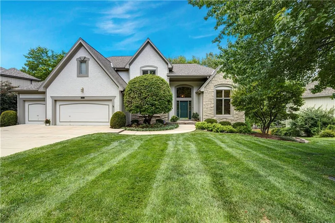
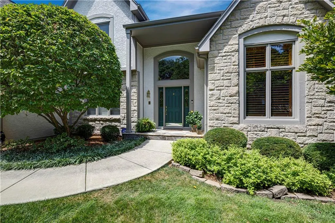
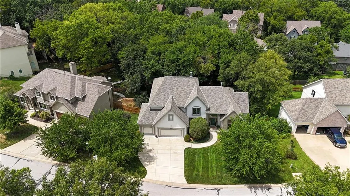
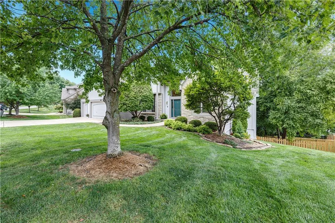
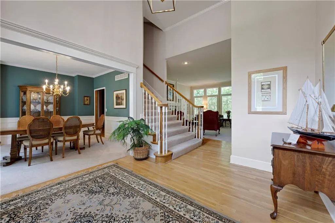
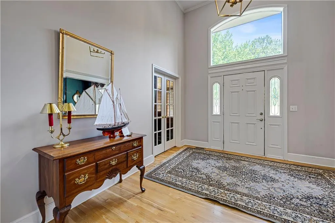
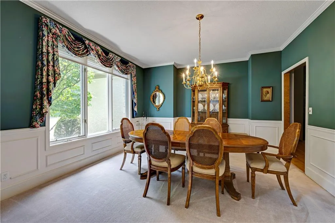
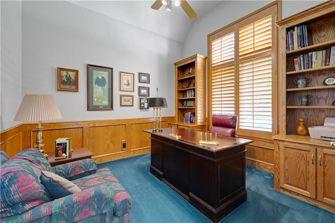
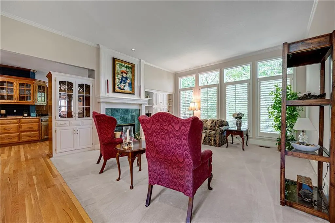
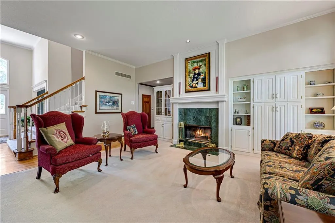
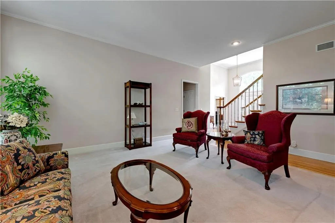
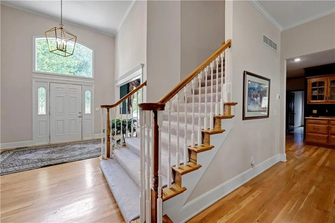
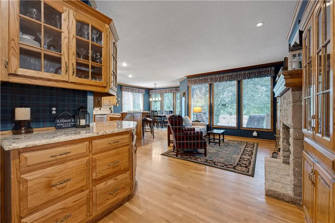
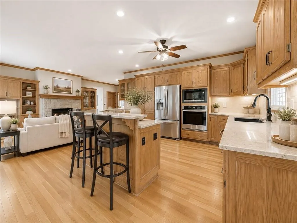
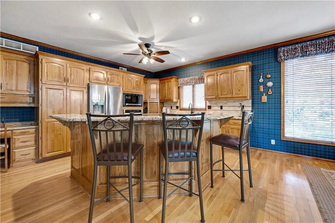
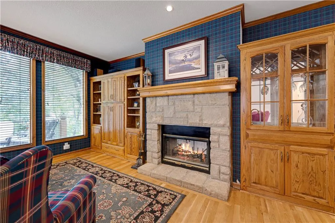
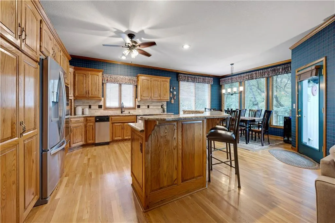
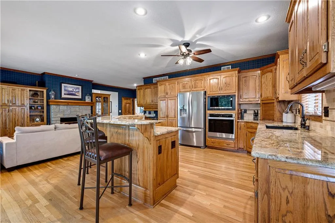
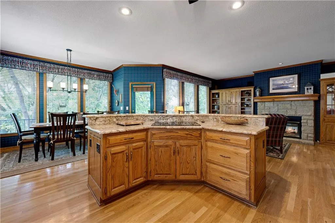
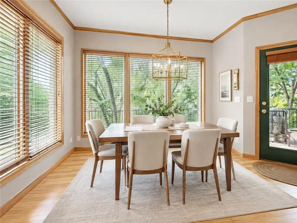
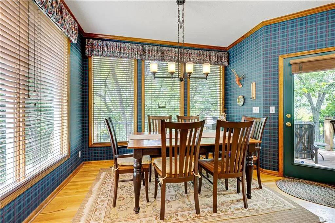
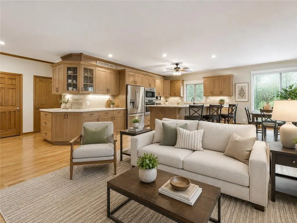
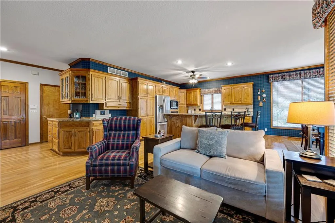
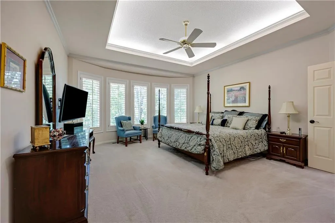
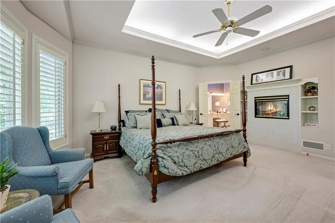
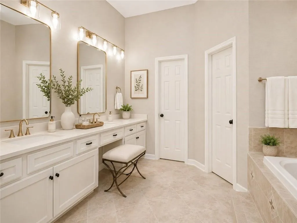
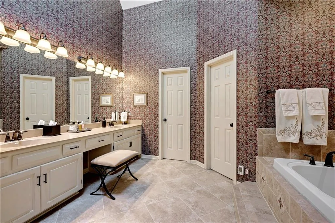
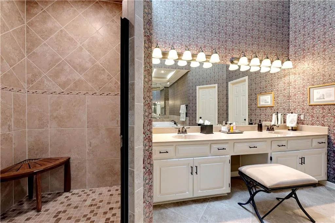
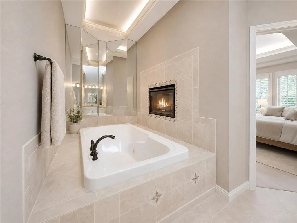
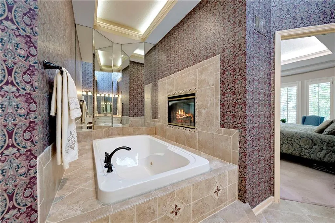
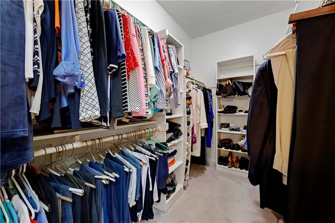
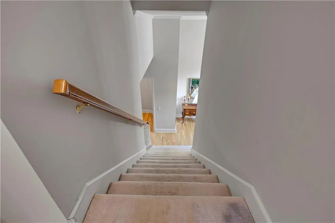
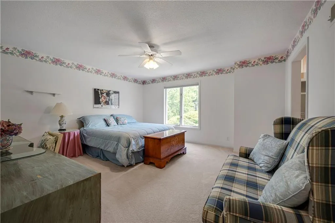
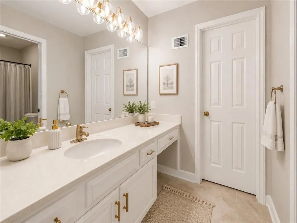
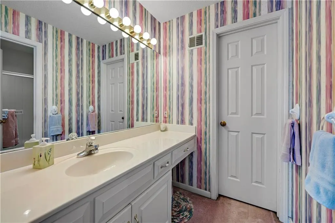
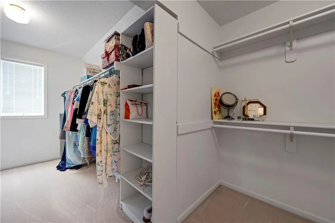
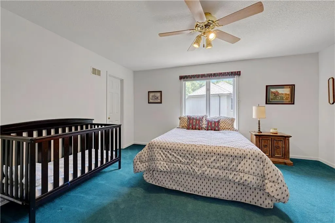
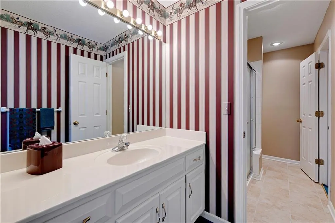
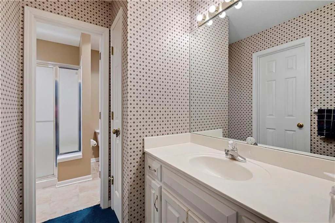
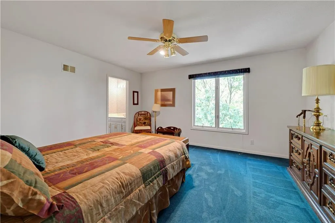
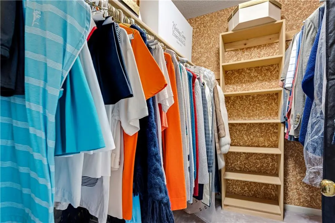
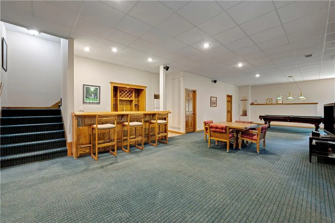
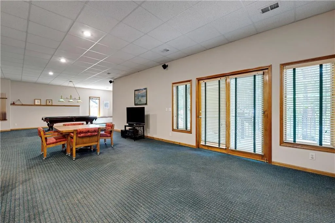
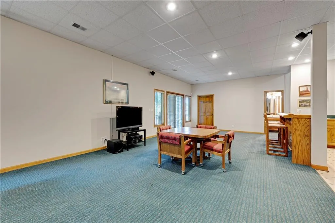
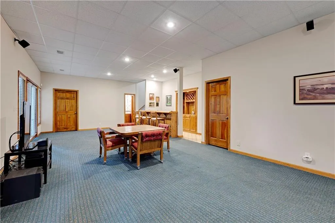
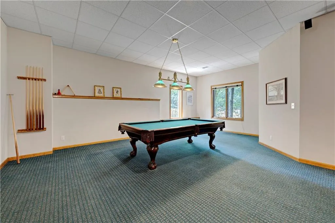
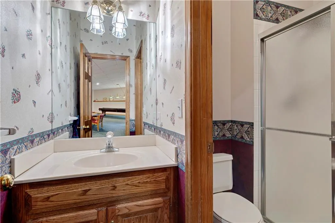
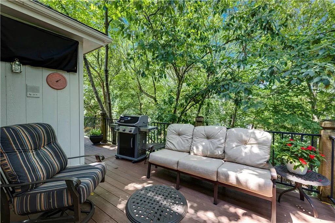
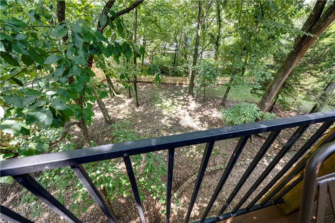
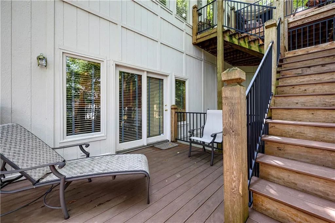
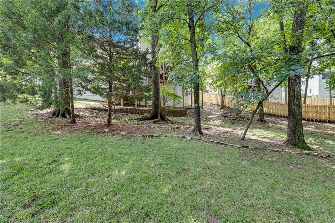
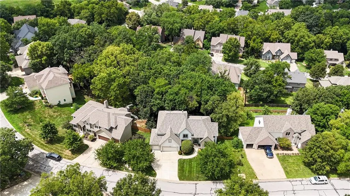
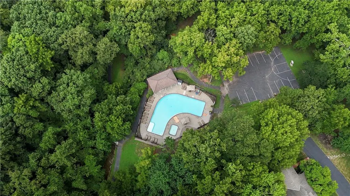
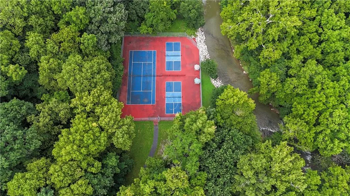
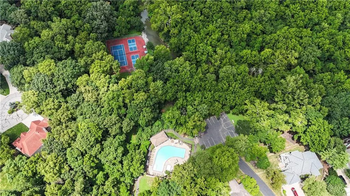
**Welcome to the home you've been waiting for!** Nestled among mature trees in one of Shawnee's desirable neighborhoods, this stunning 1.5-story walkout offers privacy, elegance, and convenience. Located on a quiet street with a treed backyard, you'll enjoy peaceful surroundings just minutes from Lenexa City Center, Shawnee Mission Park, award-winning Shawnee Mission schools, shopping, dining, golf, and entertainment. Step inside to soaring ceilings, abundant natural light, and an inviting floor plan. The main level features a formal dining room, private office with French doors, and living room. The expansive kitchen and hearth room are the heart of the home. The kitchen offers custom cabinetry, a large island, pantry with pull out drawers, and generous dining space. The adjoining hearth room, with a see-through fireplace to the great room, is perfect for gathering and entertaining. The main-level primary suite features a fireplace, spacious en-suite bath with dual vanities, jetted tub, separate shower, and a walk-in closet. Upstairs are three generously sized bedrooms, all with walk-in closets. One has a private bath, while the other two share a Jack-and-Jill bath. A cedar closet provides additional storage. The finished walkout lower level features soaring ceilings, a large recreation area, wet bar, bathroom with shower, and abundant storage with room for a home gym, craft room or workshop. The storage area (with exceedingly tall ceilings) would finish perfectly for a golf simulator! Relax on the multi-level deck overlooking the private, tree-lined backyard. The lower level deck was built to hold a hot tub. Lovingly maintained by its original owners, this exceptional home is located in a neighborhood with outstanding HOA amenities, including a pool, walking trails, tennis courts, and pickleball courts. Easy highway access makes this home even more appealing!
| Elementary School | Middle School | High School |
|---|---|---|
| Christa McAuliffe Elementary School | Westridge Middle School | SM West High School |
| Price History | |
|---|---|
| 8/1/2026 | Listed $625,000 |
| 9/9/2026 | 2$615,000 |
General Features
| Living Area | 3994 |
|---|---|
| Sewer | Public Sewer |
| Heating | Natural Gas,Radiant Floor |
| Cooling | Multi Units,Electric |
| Roof | Composition |
| Appliances | Cooktop,Dishwasher,Disposal,Microwave,Built-In Oven,Trash Compactor |
| HOA Fee | 990 |
| Garage Spaces | 3 |
| Association Fee Includes | Curbside Recycle,Trash |
| Patio/Porch Features | Deck |
| Architectural Style | Traditional |
| Security Features | Smoke Detector(s) |
| Construction Materials | Stucco & Frame |
| Year Built | 1993 |
| Property Subtype | Single Family Residence |
| Ownership | Private |
| Assoc Fee Paid Per | Annually |
| County | Johnson,KS |
| Property Type | Residential |
| Association Amenities | Pickleball Court(s),Pool,Tennis Court(s),Trail(s) |
| HOA | Yes |
| Subdivision Name | Forest Park Estates |
| Garage Y/N | Yes |
| Full Baths | 4 |
| Status | Active |
| Directions | From 87th and 435,head West on 87th to Renner Road - turn right. Heading North on Renner,turn right (East) on 79th Street. Turn North (left) at subdivision entrance (Forest Park Drive). Take a righ |
| High School | SM West |
| City | Shawnee |
| High School District | Shawnee Mission |
| MLS Area | 325 - N=75th;S=1-435;E=1-35;W=Moonlight Rd |
| Lot Size Units | Acres |
| Lot Size Square Feet | 14810.4 |
| Listing Terms | Cash,Conventional |
| Elementary School | Christa McAuliffe |
| Middle/Junior High School | Westridge |
| Public Remarks | **Welcome to the home you've been waiting for!** Nestled among mature trees in one of Shawnee's desirable neighborhoods,this stunning 1.5-story walkout offers privacy,elegance,and convenience. Locate |
| Standard Status | Active |
| In Flood Plain | No |
| HMS_MaintenanceProvidedYN | No |
Interior Features
| Interior Amenities | Cedar Closet,Ceiling Fan(s),Central Vacuum,Custom Cabinets,Pantry,Walk-In Closet(s),Wet Bar |
|---|---|
| Basement | Finished,Full,Sump Pump,Walk-Out Access |
| Flooring | Carpet,Laminate,Tile,Wood |
| Total Fireplaces | 2 |
| Fireplace Features | Gas,Hearth Room,Primary Bedroom,See Through,Wood Burning |
| Basement (Y/N) | Yes |
| Air Conditioning Y/N | Yes |
| Window Features | Window Coverings,Wood Windows |
| Fireplace Y/N | Yes |
| Above Grade Finished Area | 3294 |
| Half Baths | 1 |
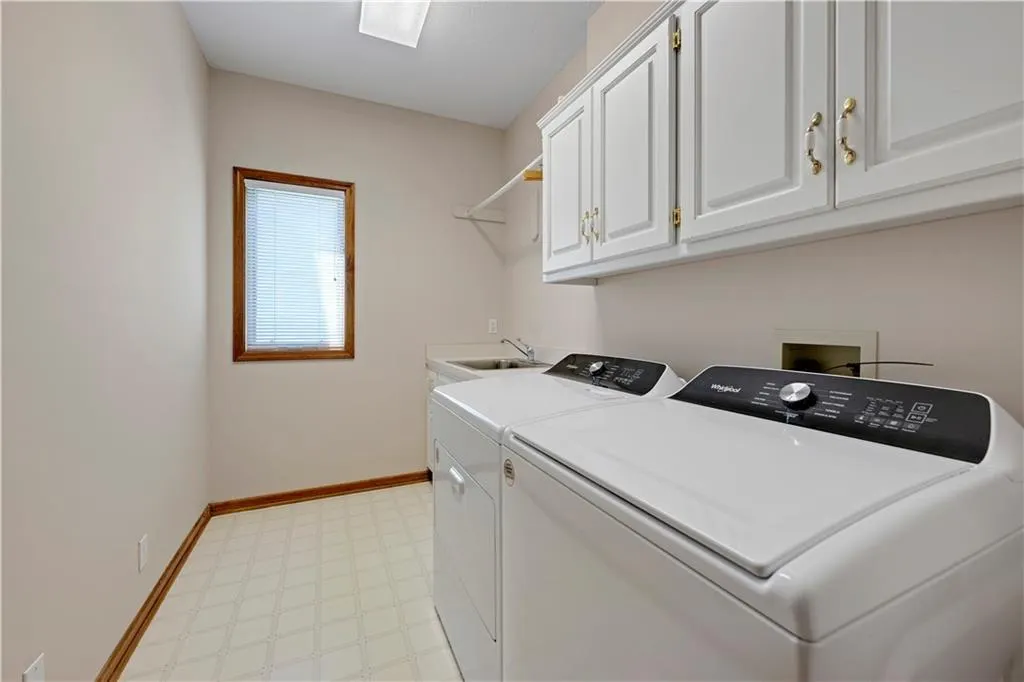
| Laundry Features | Laundry Room,Sink |
| Total Bedrooms | 4 |
| Below Grade Finished Area | 700 |
| Dining Area Features | Eat-In Kitchen,Formal,Hearth Room |
| Floor Plan Features | 1.5 Stories |
Exterior Features
| Fencing | Wood |
|---|---|
| Parking Features | Garage Door Opener,Garage Faces Front |
| Lot Features | Sprinkler-In Ground,Many Trees |
| Water Source | Public |
| Lot Size Area | 0.34 |
| Road Surface Type | Paved |
| Other Equipment | Back Flow Device |
| Road Responsibility | Public Maintenance |
| Other Room Features | Den/Study,Entry,Formal Living Room,Main Floor Primary Bedroom,Office |
Amenities
- Foreclosure
- Views
- Short Sale
- New Construction
- Adult 55+
- Lease To Own
- No HOA Fees
- Furnished
- Primary On Main
- Air Conditioning
- Seller Finance
- Green
- Fixer Upper
- Horse
- Golf
- Fireplace
- Deck
- Garage
- Basement
- Pool
Property vs Single Family Average in 66217
Price
Taxes
Year Built
Visits
 The information displayed on this page is confidential, proprietary, and copyrighted information of Heartland Multiple Listing Service, Inc. (