
Address
5514 Hilltop Drive, Shawnee, KS
Price
$ 575,000
Property Attributes
- MLS#2639552
- TypeSingle Family
- Listing Status Active
- CountyJOHNSON - KS
- CityShawnee
- Area315 - N=Wy Co Ln - S=75th - E=Switzer - W=Co Ln
- NeighborhoodGrey Oaks Madison Ridge
- Zip66226
- StyleTraditional
- Year Built2005
- Taxes$ 6252
- Price$ 575,000
- Bedrooms4
- Full Bathrooms3
- Half Bathrooms1
- Sqr Footage2711
- Lot Size0.228329 Acres
Data Source:
Heartland MLS (HMLS)
Property Description
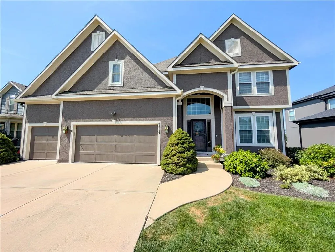
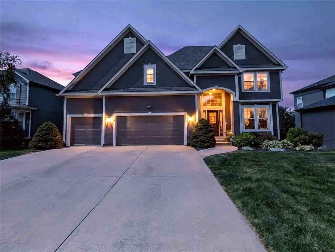
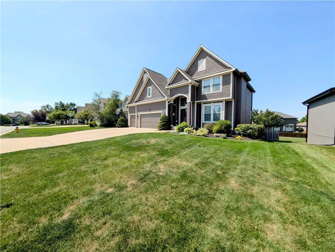
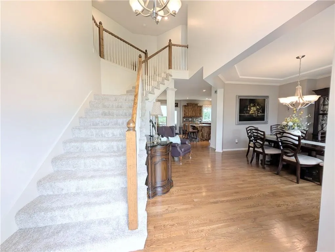
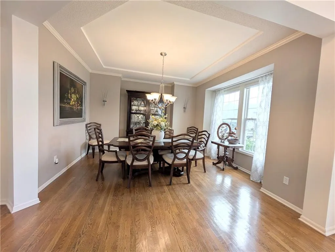
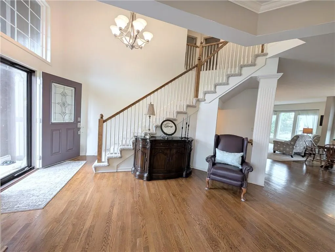
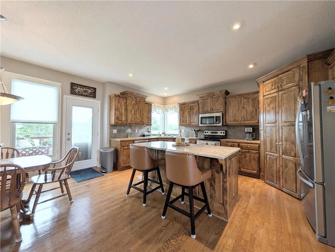
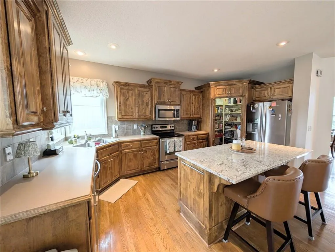
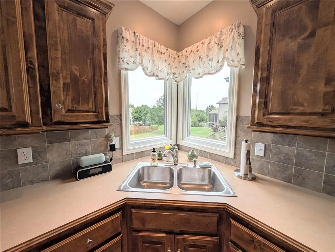
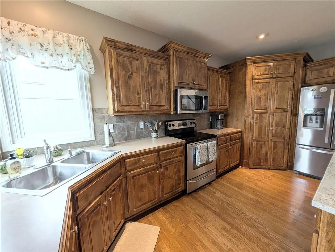
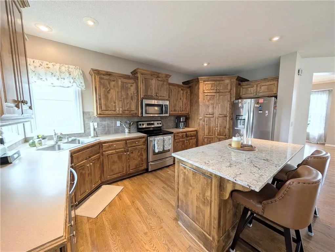
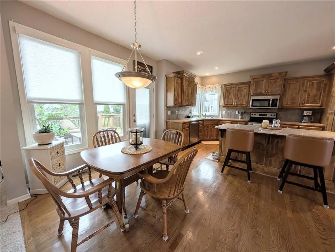
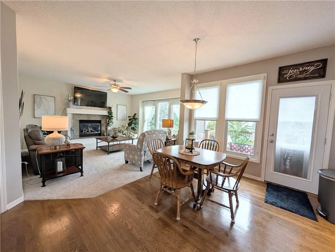
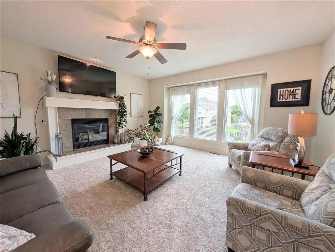
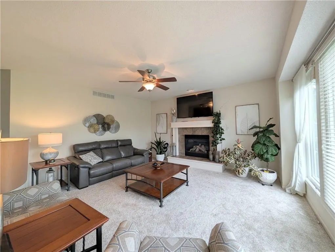
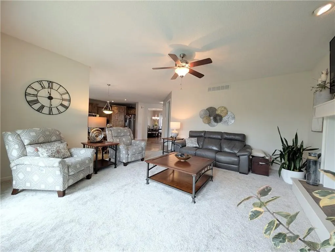
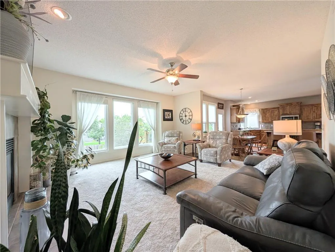
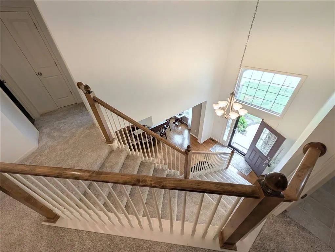
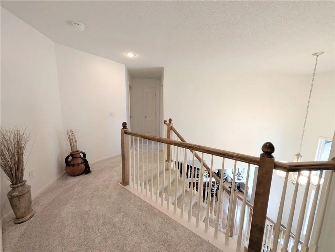
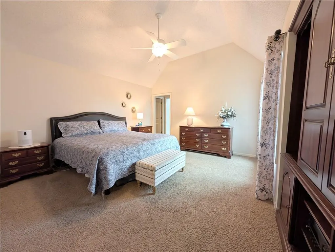
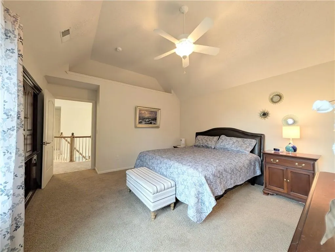
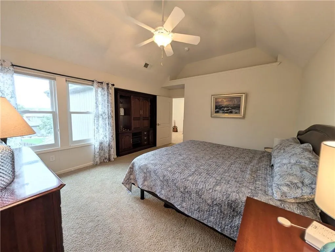
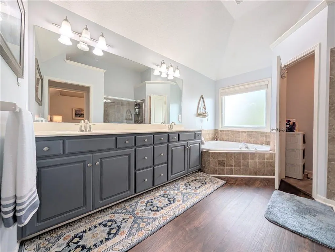
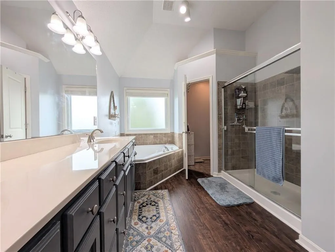
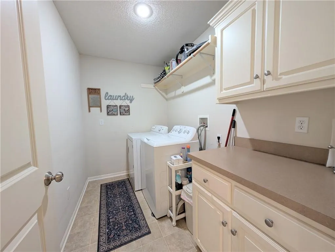
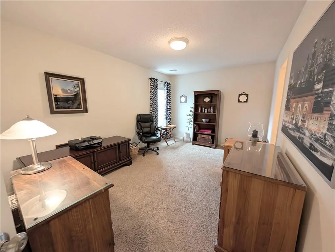
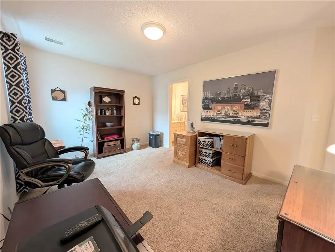
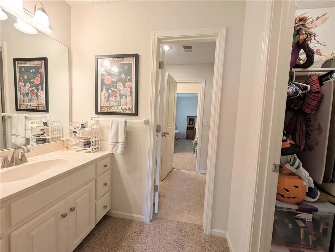
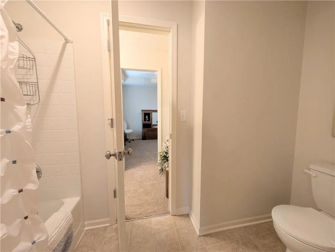
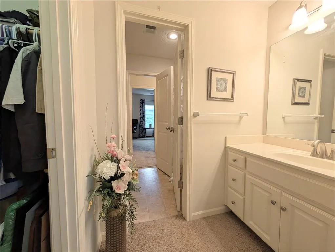
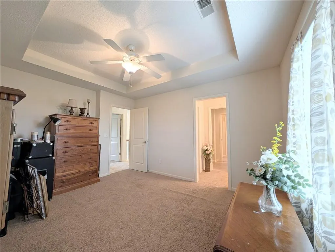
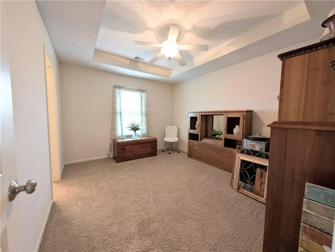
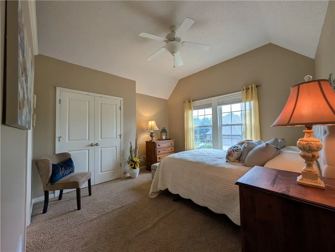
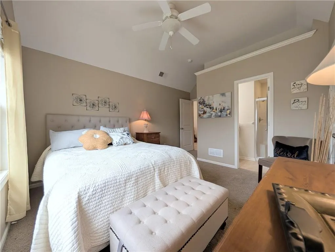
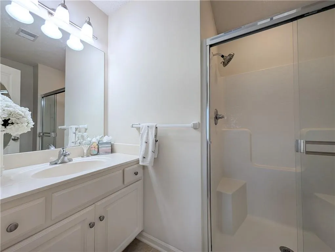
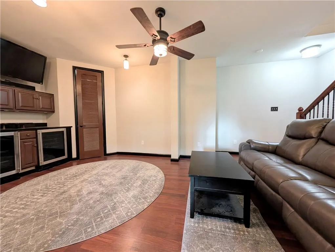
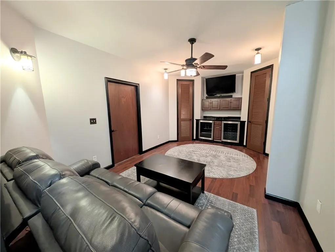
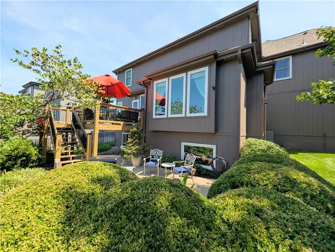
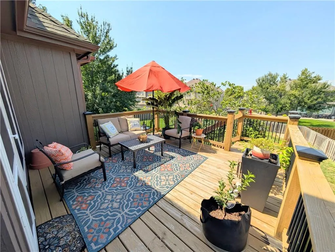
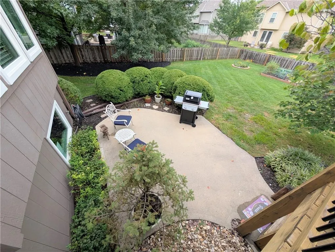
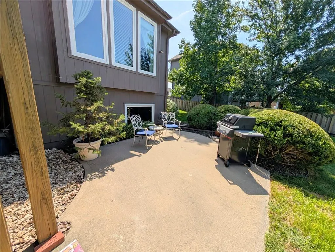
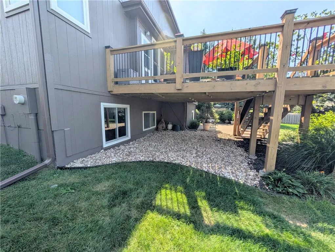
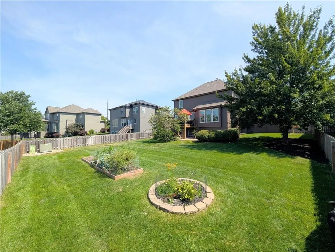
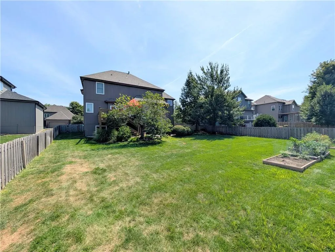
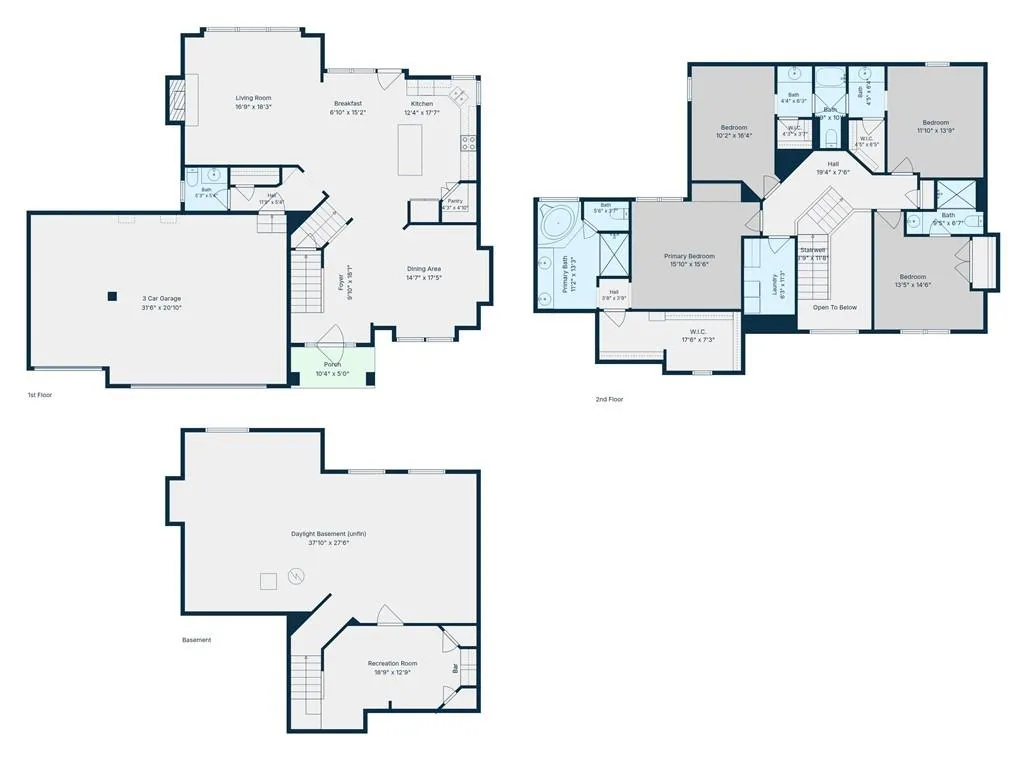
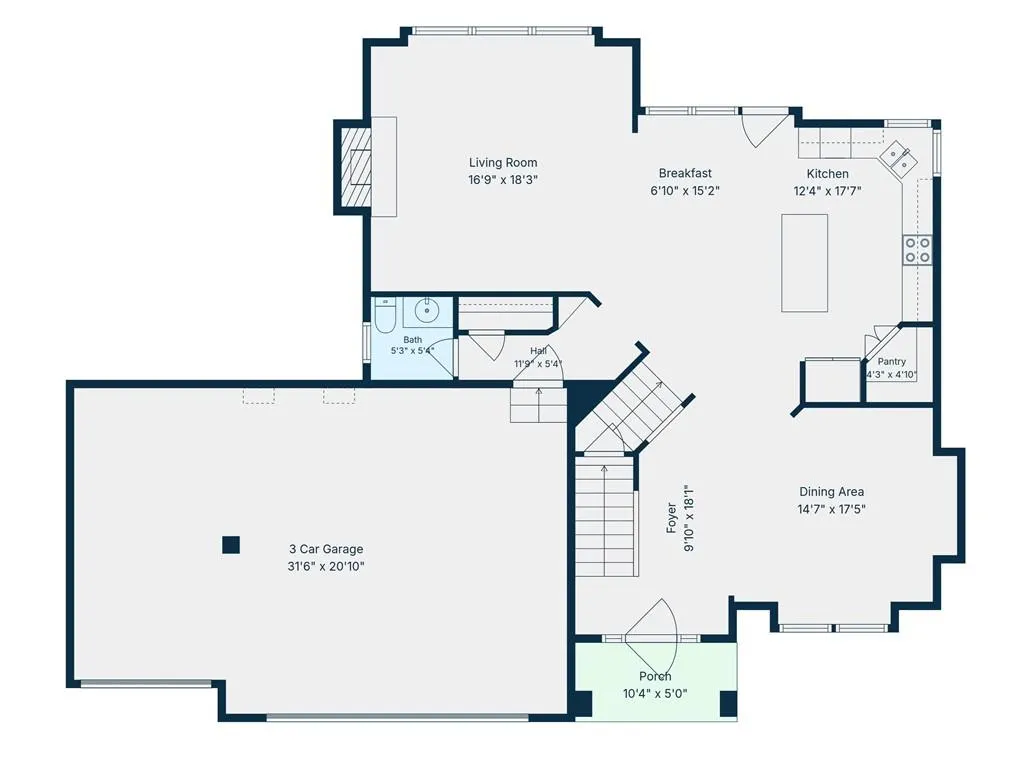
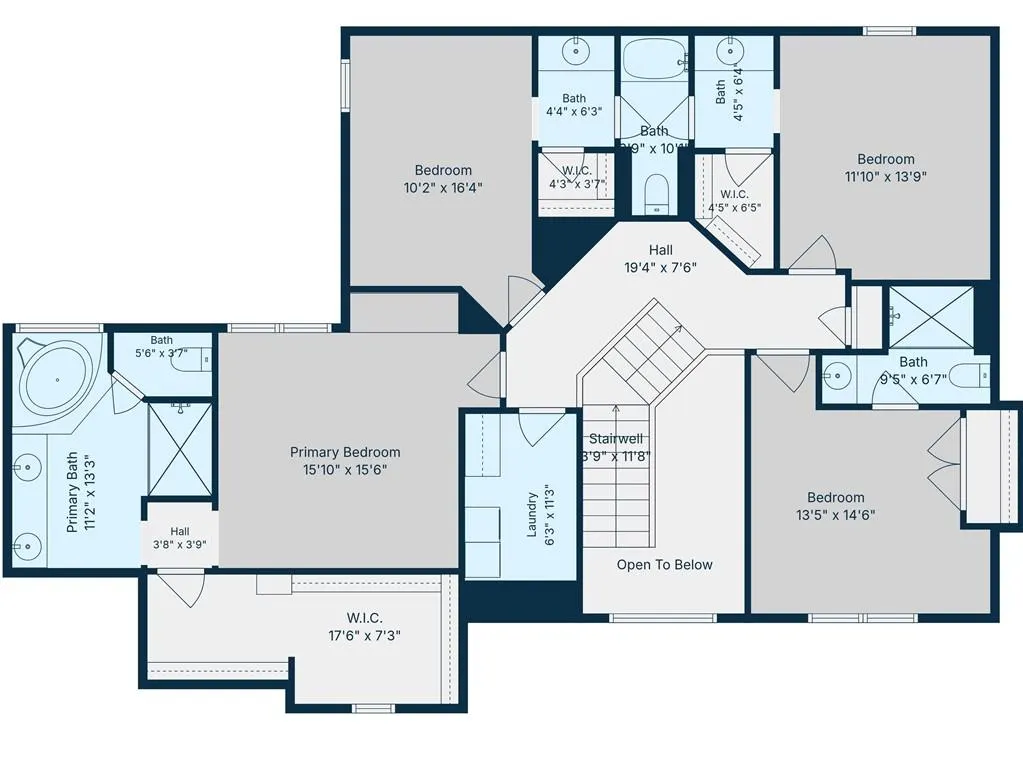
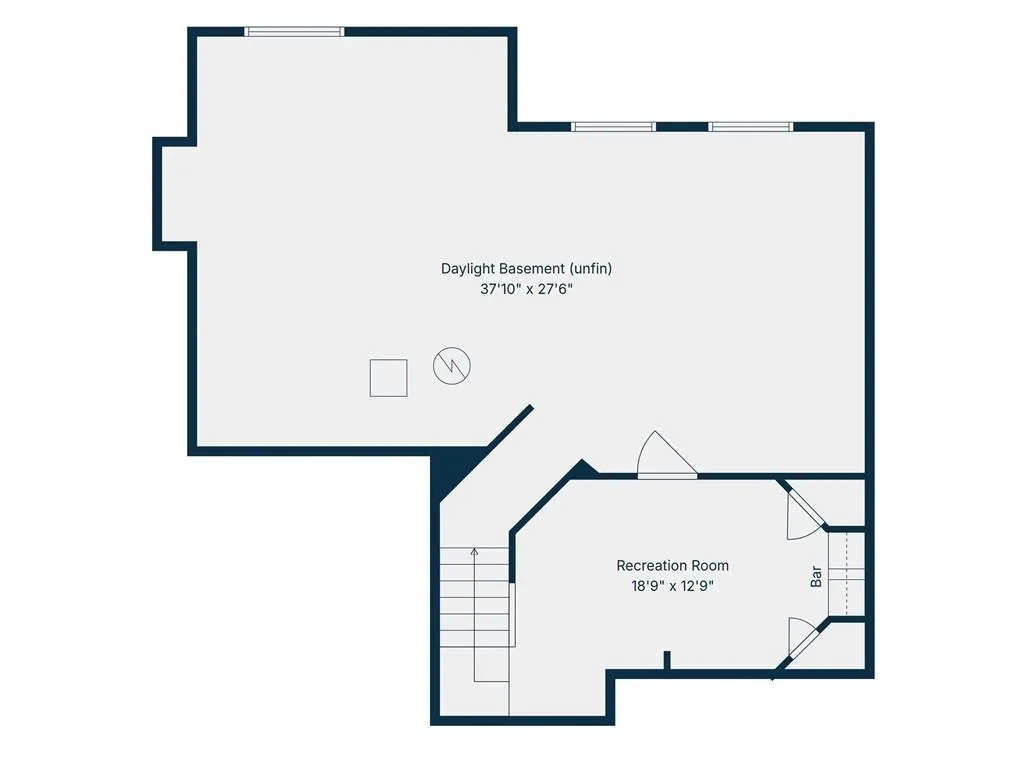
Tucked right in the heart of Western Shawnee, this classic two-story home in Grey Oaks combines the perfect blend of fresh updates and unbeatable potential. LOTS NEW: mostly new windows, newer HVAC & HWH, new upgraded insulated garage doors, new roof, new gutters, fresh interior paint throughout, and brand new carpet lining the stairs and main living room. Kitchen features a granite top island, walk-in pantry, open to the large & cozy living room, making gatherings a breeze. Step right outside to the back deck, overlooking a private patio and a large fenced backyard perfect for relaxing or entertaining outdoors. Upper-level laundry right near the bedrooms makes daily routines a breeze—no more carrying baskets up and down stairs! Spacious primary ensuite and 3 secondary bedrooms give you all the flexible space you need for guests, a dedicated home office, or hobby rooms. The basement features a finished rec room with walkup bar, perfect for movie nights or watching the game - or convert to a playroom or gameroom. When you're ready, OPEN IT UP to the HUGE unfinished space packed with natural light from daylight windows and already stubbed for a full bath, this massive area is the perfect blank canvas for your own finishing touches...a future rec room, home theater, gym, or extra bedroom suite. Generous 3-car garage for all your vehicles, storage, and shop space. Neighbors out with pets, stopping to chat, and catching up by the firepit—Grey Oaks is a true COMMUNITY...complete with a pool, playground, and trails - LOTS OF NEIGHBORHOOD EVENTS: hay ride, egg hunt, parades, BBQ's, food trucks, and more. PLUS TOP-RATED K-12 De Soto schools right down the street connected to the neighborhood.
| Elementary School | Middle School | High School |
|---|---|---|
| Prairie Ridge Elementary School | Monticello Trails Middle School | Mill Valley High School |
| Price History | |
|---|---|
| 9/11/2026 | Listed $575,000 |
General Features
| Living Area | 2711 |
|---|---|
| Sewer | Public Sewer |
| Heating | Forced Air |
| Cooling | Electric |
| Possession | Funding |
| Roof | Composition |
| Appliances | Dishwasher,Disposal,Dryer,Microwave,Refrigerator,Electric Range,Washer |
| HOA Fee | 800 |
| Garage Spaces | 3 |
| Association Fee Includes | Curbside Recycle,Management,Trash |
| Patio/Porch Features | Deck,Patio |
| Architectural Style | Traditional |
| Construction Materials | Stucco & Frame |
| Year Built | 2005 |
| Property Subtype | Single Family Residence |
| Ownership | Private |
| Assoc Fee Paid Per | Annually |
| County | Johnson,KS |
| Property Type | Residential |
| Association Amenities | Play Area,Pool |
| HOA | Yes |
| Subdivision Name | Grey Oaks Madison Ridge |
| Garage Y/N | Yes |
| Full Baths | 3 |
| Status | Active |
| Directions | From 435,head West on Shawnee Mission Parkway to Monticello Rd. Turn North on Monticello Rd. Take 3rd exit at the round about onto Clear Creek Parkway. Turn Right onto Brockway St. Follow curve as Br |
| High School | Mill Valley |
| City | Shawnee |
| Association Name | Community Association Mgt Co |
| High School District | De Soto |
| MLS Area | 315 - N=Wy Co Ln;S=75th;E=Switzer;W=Co Ln |
| Lot Size Units | Square Feet |
| Lot Size Square Feet | 9946 |
| Listing Terms | Cash,Conventional,FHA,VA Loan |
| Elementary School | Prairie Ridge |
| Middle/Junior High School | Monticello Trails |
| Public Remarks | Tucked right in the heart of Western Shawnee,this classic two-story home in Grey Oaks combines the perfect blend of fresh updates and unbeatable potential. LOTS NEW: mostly new windows,newer HVAC & H |
| Virtual Tour | https://unbranded.visithome.ai/jEefDF7ALggZW7KVnfvqjA?mu=ft&t=1789200460 |
| Standard Status | Active |
| In Flood Plain | No |
| Virtual Tour | https://visithome.ai/jEefDF7ALggZW7KVnfvqjA?mu=ft&t=1789200460 |
Interior Features
| Interior Amenities | Ceiling Fan(s),Kitchen Island,Pantry,Stained Cabinets,Vaulted Ceiling(s),Walk-In Closet(s) |
|---|---|
| Basement | Daylight,Egress Window(s),Full,Stubbed for Bath |
| Flooring | Carpet,Wood |
| Total Fireplaces | 1 |
| Fireplace Features | Gas,Living Room |
| Basement (Y/N) | Yes |
| Air Conditioning Y/N | Yes |
| Fireplace Y/N | Yes |
| Above Grade Finished Area | 2464 |
| Half Baths | 1 |
| Laundry Features | Bedroom Level,Upper Level |
| Total Bedrooms | 4 |
| Below Grade Finished Area | 247 |
| Dining Area Features | Breakfast Area,Formal |
| Floor Plan Features | 2 Stories |
Exterior Features
| Fencing | Wood |
|---|---|
| Parking Features | Attached,Garage Faces Front |
| Water Source | Public |
| Lot Size Area | 9946 |
Amenities
- Foreclosure
- Views
- Short Sale
- New Construction
- Adult 55+
- Lease To Own
- No HOA Fees
- Furnished
- Primary On Main
- Air Conditioning
- Seller Finance
- Green
- Fixer Upper
- Horse
- Golf
- Fireplace
- Deck
- Garage
- Basement
- Pool
Property vs Single Family Average in 66226
Price
Taxes
Year Built
Visits
 The information displayed on this page is confidential, proprietary, and copyrighted information of Heartland Multiple Listing Service, Inc. (