
Address
2116 E Mohawk Drive, Olathe, KS
Price
$ 387,000
Property Attributes
- MLS#2640513
- TypeSingle Family
- Listing Status Active
- CountyJOHNSON - KS
- CityOlathe
- Area335 - N=135th - S=167th - E=Pflumm - W=Moonlight R
- NeighborhoodArrowhead
- Zip66062
- StyleTraditional
- Year Built1979
- Taxes$ 3800
- Price$ 387,000
- Bedrooms5
- Full Bathrooms3
- Half Bathrooms0
- Sqr Footage1974
- Lot Size0.167493 Acres
Data Source:
Heartland MLS (HMLS)
Property Description
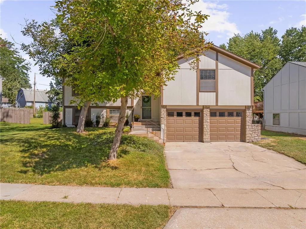
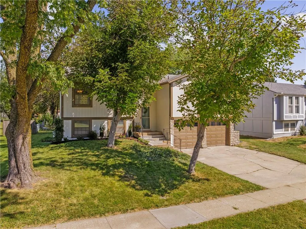
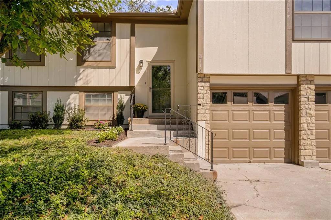
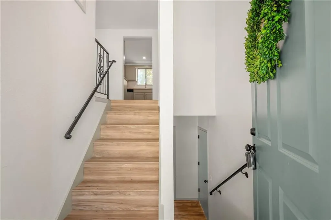
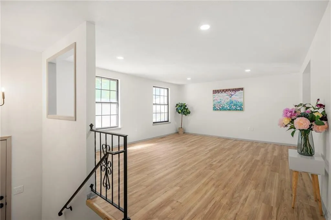
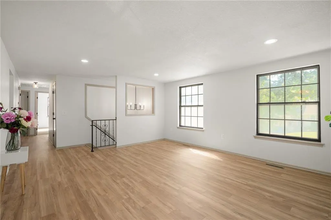
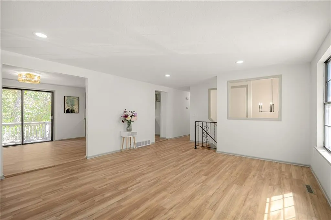
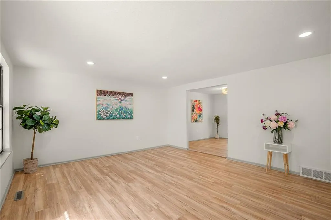
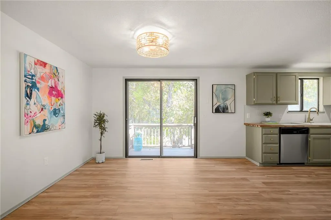
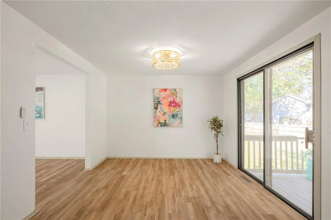
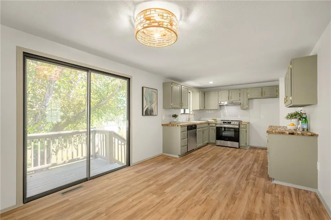
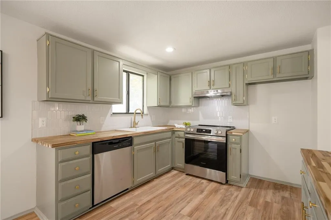
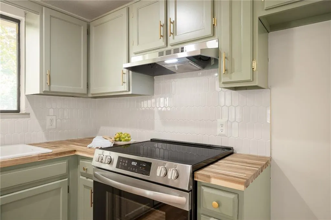
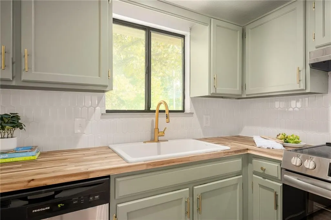
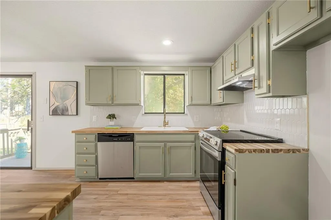
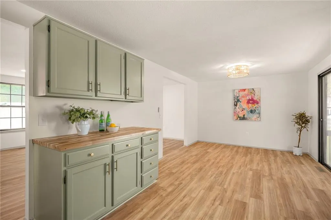
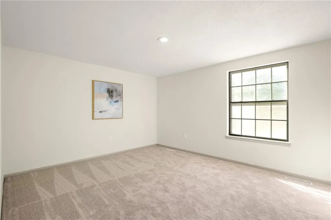
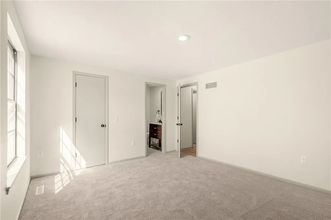
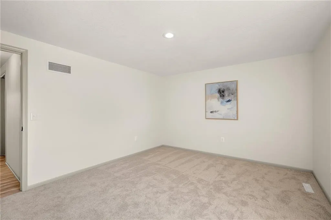
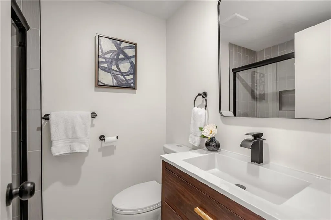
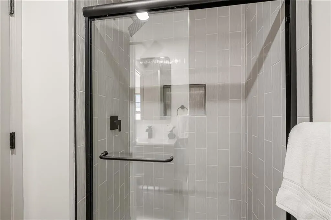
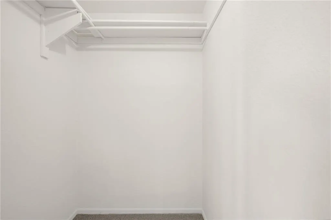
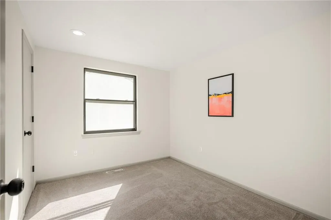
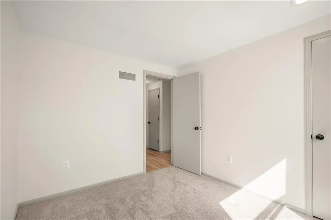
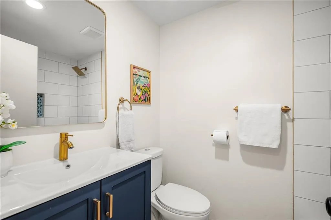
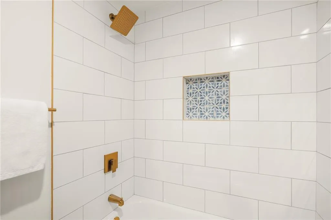
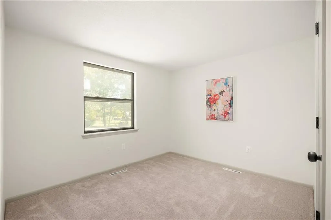
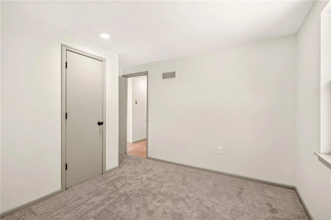
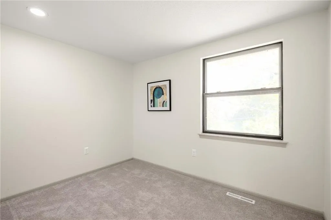
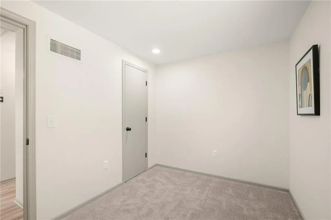
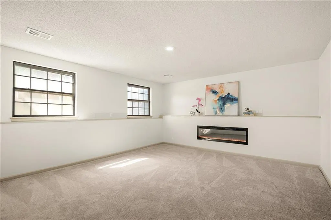
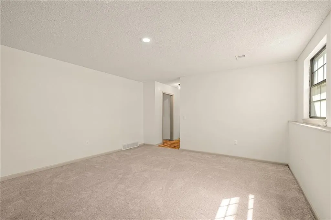
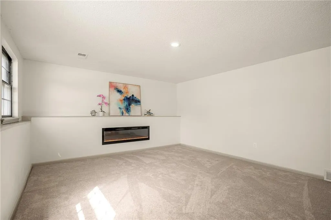
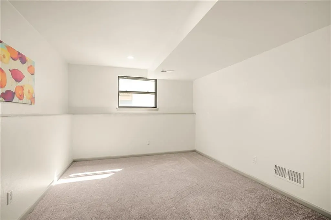
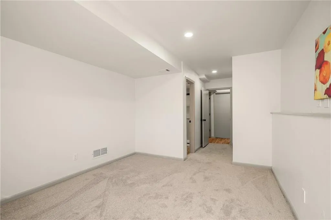
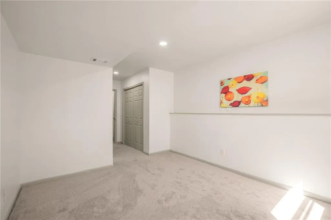
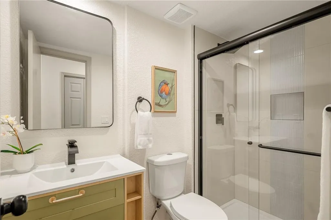
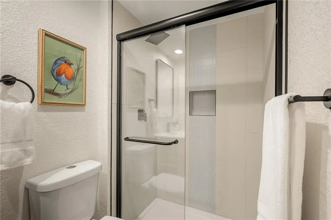
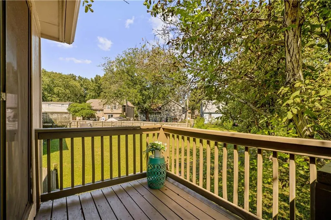
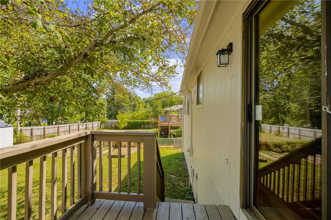
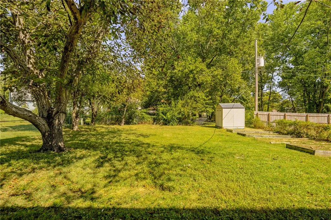
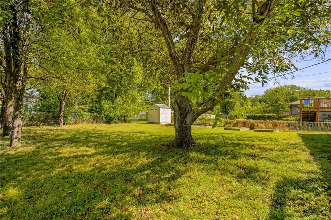
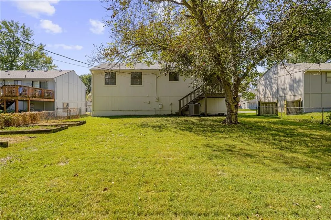
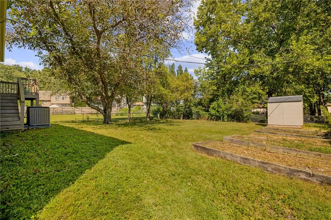
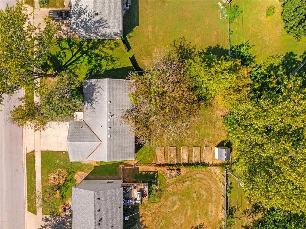
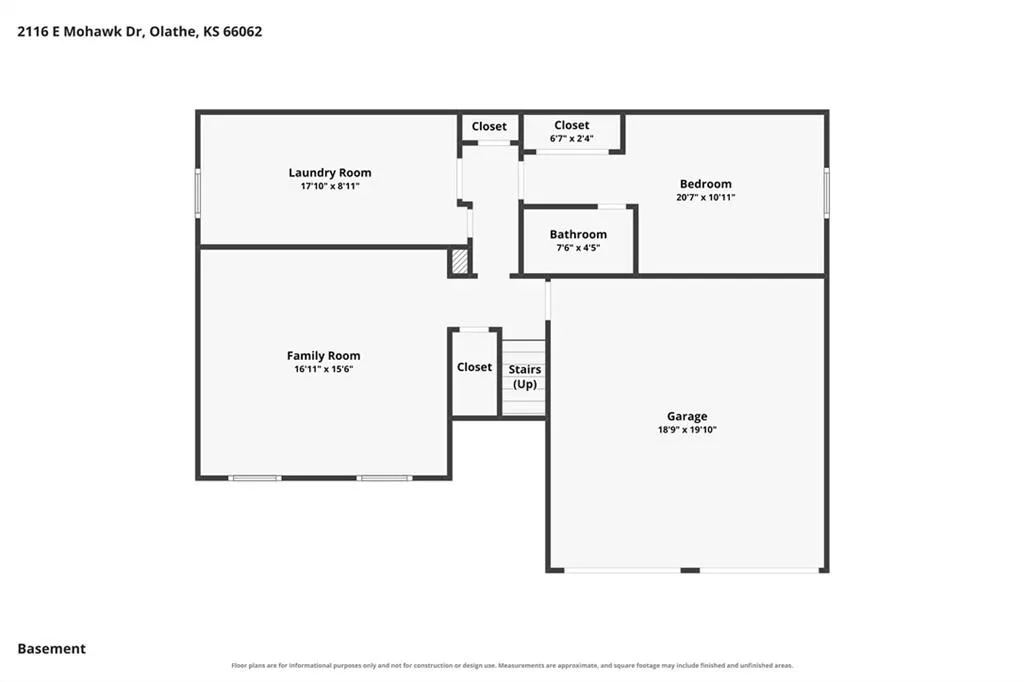
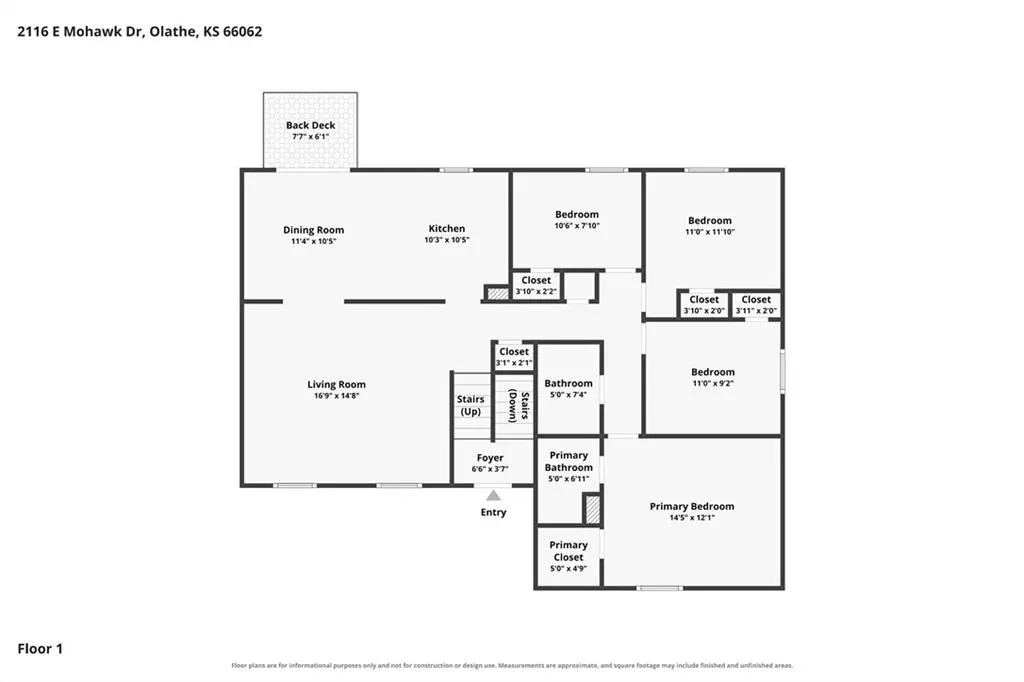
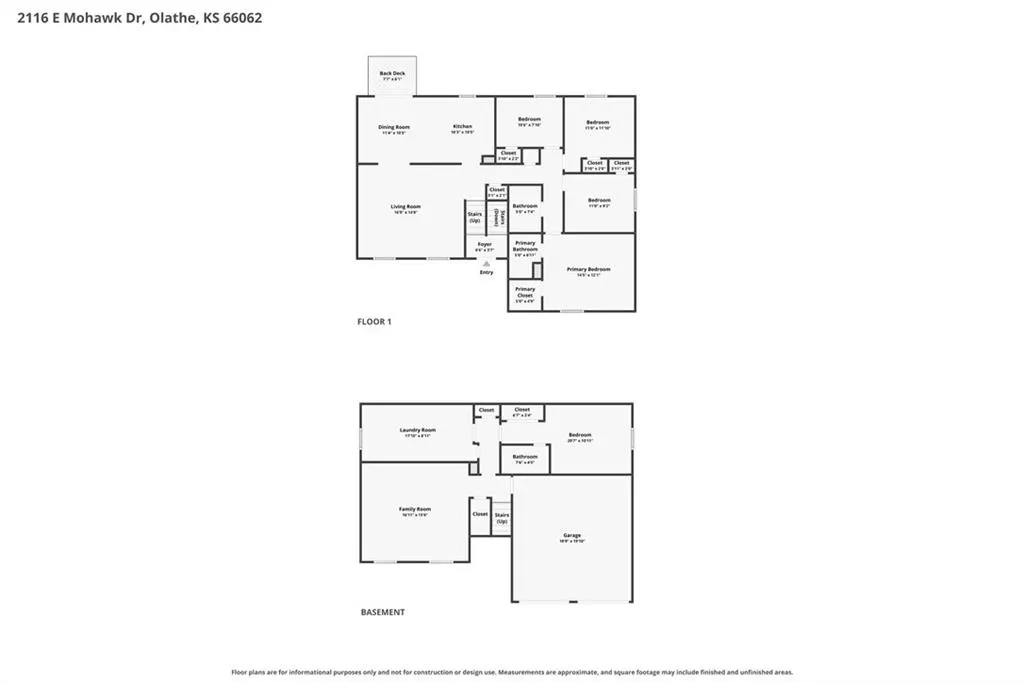
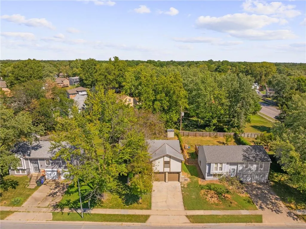
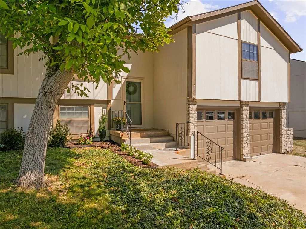
Welcome home to this beautifully remodeled 5-bedroom home offering exceptional flexibility, thoughtful updates, and plenty of space to spread out! Featuring TWO primary suites, this home is ideal for multigenerational living, guests, or anyone looking for a private lower-level option. The lower-level bedroom offers easy accessibility and an ensuite bath, while the upstairs provides another spacious private retreat. Nearly every detail has been refreshed, including NEW flooring throughout, FRESH interior and exterior paint, UPDATED lighting and fixtures, FRESHLY painted cabinets, and NEW stainless steel appliances. All three full bathrooms have been beautifully remodeled, creating a fresh, modern feel throughout the home. Abundant closet space provides excellent storage. The large family room offers a cozy fireplace and plenty of room for gathering. Just off the dining area, step onto the deck overlooking a level, fully fenced backyard complete with a shed and gardening beds ready for your next planting project. New landscaping adds to the home's curb appeal and outdoor enjoyment. Conveniently located and within the Olathe school district, this move-in-ready home offers the space, updates, and versatility you've been looking for!
| Elementary School | Middle School | High School |
|---|---|---|
| Heritage Elementary School | Indian Trail Middle School | Olathe South High School |
| Price History | |
|---|---|
| 9/4/2026 | Listed $387,000 |
General Features
| Living Area | 1974 |
|---|---|
| Sewer | Public Sewer |
| Heating | Forced Air |
| Cooling | Electric |
| Possession | Funding |
| Roof | Composition |
| Appliances | Dishwasher,Microwave,Electric Range |
| Garage Spaces | 2 |
| Patio/Porch Features | Deck |
| Architectural Style | Traditional |
| Security Features | Smoke Detector(s) |
| Construction Materials | Board & Batten Siding,Wood Siding |
| Year Built | 1979 |
| Property Subtype | Single Family Residence |
| Ownership | Investor |
| County | Johnson,KS |
| Property Type | Residential |
| HOA | No |
| Subdivision Name | Arrowhead |
| Garage Y/N | Yes |
| Other Structures | Shed(s) |
| Full Baths | 3 |
| Status | Active |
| Directions | From Mur-len Road,turn west on Mohawk Drive. Home is on the right. |
| High School | Olathe South |
| City | Olathe |
| High School District | Olathe |
| MLS Area | 335 - N=135th;S=167th;E=Pflumm;W=Moonlight Rd |
| Lot Size Units | Square Feet |
| Lot Size Square Feet | 7296 |
| Listing Terms | Cash,Conventional,FHA,VA Loan |
| Elementary School | Heritage |
| Middle/Junior High School | Indian Trail |
| Public Remarks | Welcome home to this beautifully remodeled 5-bedroom home offering exceptional flexibility,thoughtful updates,and plenty of space to spread out! Featuring TWO primary suites,this home is ideal for mu |
| Standard Status | Active |
| In Flood Plain | No |
| HMS_MaintenanceProvidedYN | No |
Interior Features
| Interior Amenities | Ceiling Fan(s),Painted Cabinets,Walk-In Closet(s) |
|---|---|
| Basement | Basement BR |
| Flooring | Carpet,Luxury Vinyl |
| Total Fireplaces | 1 |
| Fireplace Features | Insert,Recreation Room |
| Basement (Y/N) | Yes |
| Air Conditioning Y/N | Yes |
| Window Features | Storm Window(s) |
| Fireplace Y/N | Yes |
| Above Grade Finished Area | 1280 |
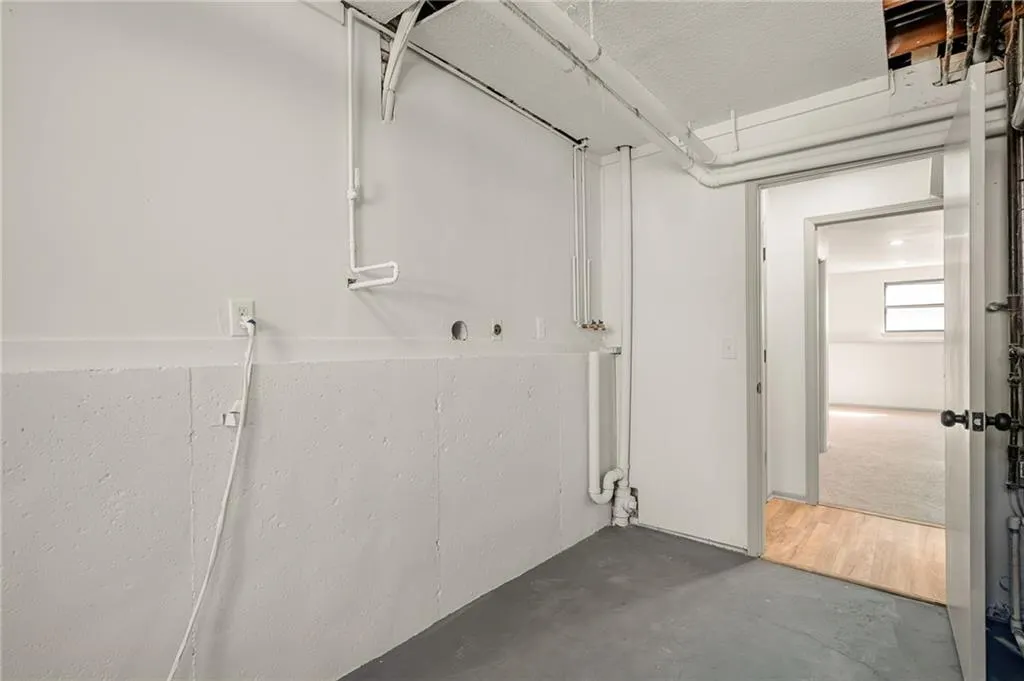
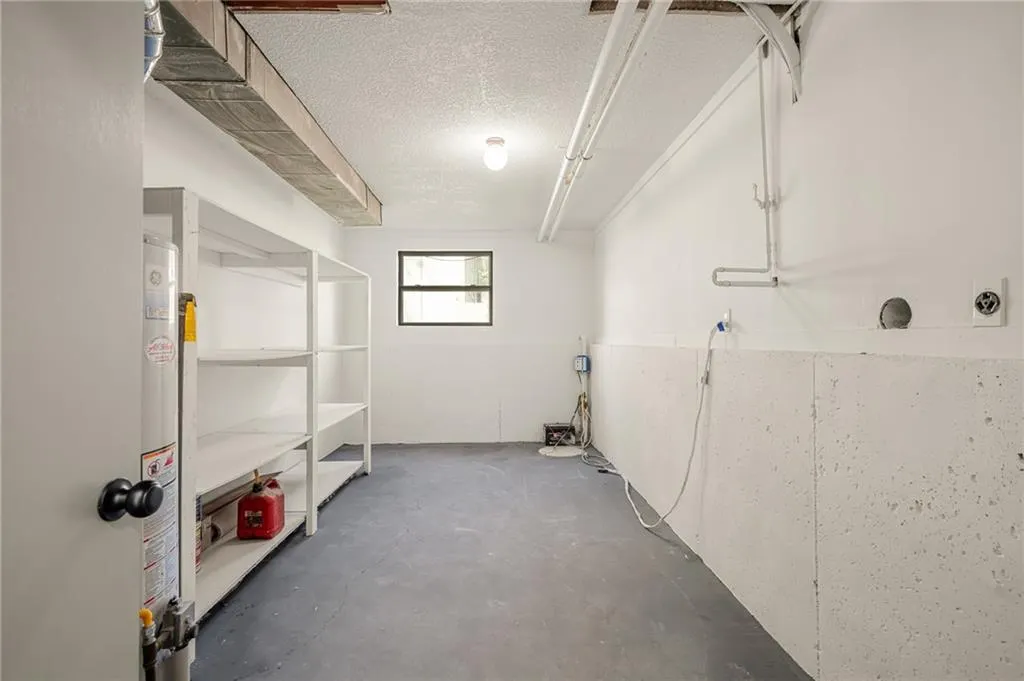
| Laundry Features | Lower Level |
| Total Bedrooms | 5 |
| Below Grade Finished Area | 694 |
| Dining Area Features | Breakfast Area,Eat-In Kitchen,Kit/Dining Combo |
| Floor Plan Features | Split Entry |
Exterior Features
| Fencing | Metal |
|---|---|
| Parking Features | Attached,Garage Faces Front |
| Lot Features | City Lot,Level,Many Trees |
| Water Source | Public |
| Lot Size Area | 7296 |
| Road Surface Type | Paved |
| Road Responsibility | Public Maintenance |
| Other Room Features | Family Room,Main Floor BR,Main Floor Primary Bedroom |
Amenities
- Foreclosure
- Views
- Short Sale
- New Construction
- Adult 55+
- Lease To Own
- No HOA Fees
- Furnished
- Primary On Main
- Air Conditioning
- Seller Finance
- Green
- Fixer Upper
- Horse
- Golf
- Fireplace
- Deck
- Garage
- Basement
- Pool
Property vs Single Family Average in 66062
Price
Taxes
Year Built
Visits
 The information displayed on this page is confidential, proprietary, and copyrighted information of Heartland Multiple Listing Service, Inc. (