
Views
Address
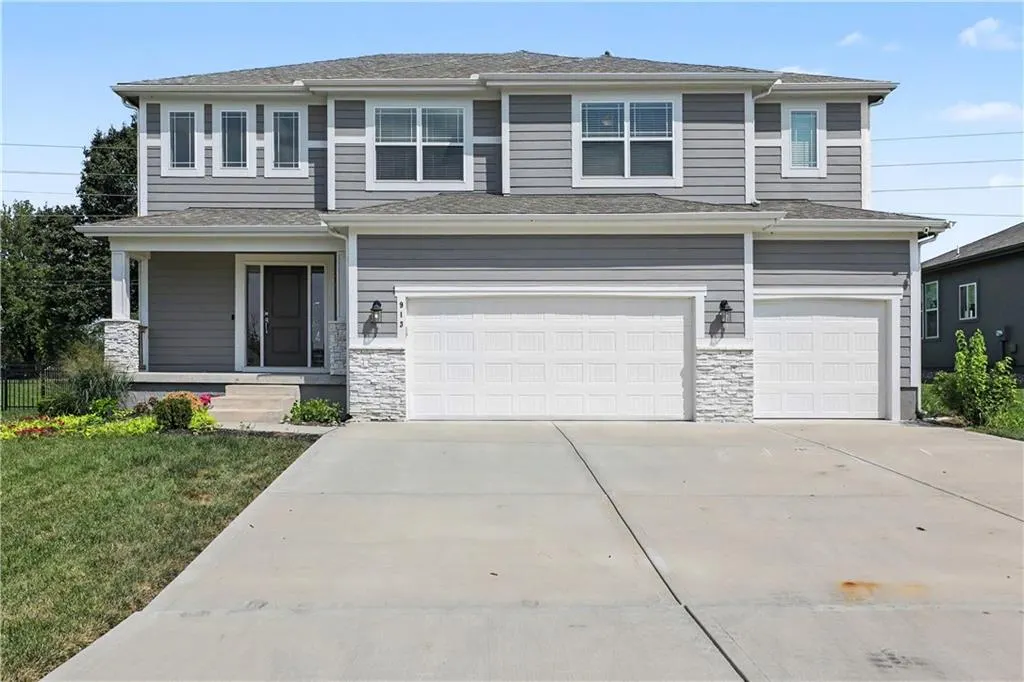
913 Ne Ravenwood Terrace, Lees Summit, MO
Price
$ 469,950
Property Attributes
- MLS#2637423
- TypeSingle Family
- Listing Status Active
- CountyJACKSON
- CityLees Summit
- Area204 - Lees Summit Area
- NeighborhoodNorth Park Village
- Zip64086
- StyleTraditional
- Year Built2021
- Taxes$ 7189
- Price$ 469,950
- Bedrooms4
- Full Bathrooms2
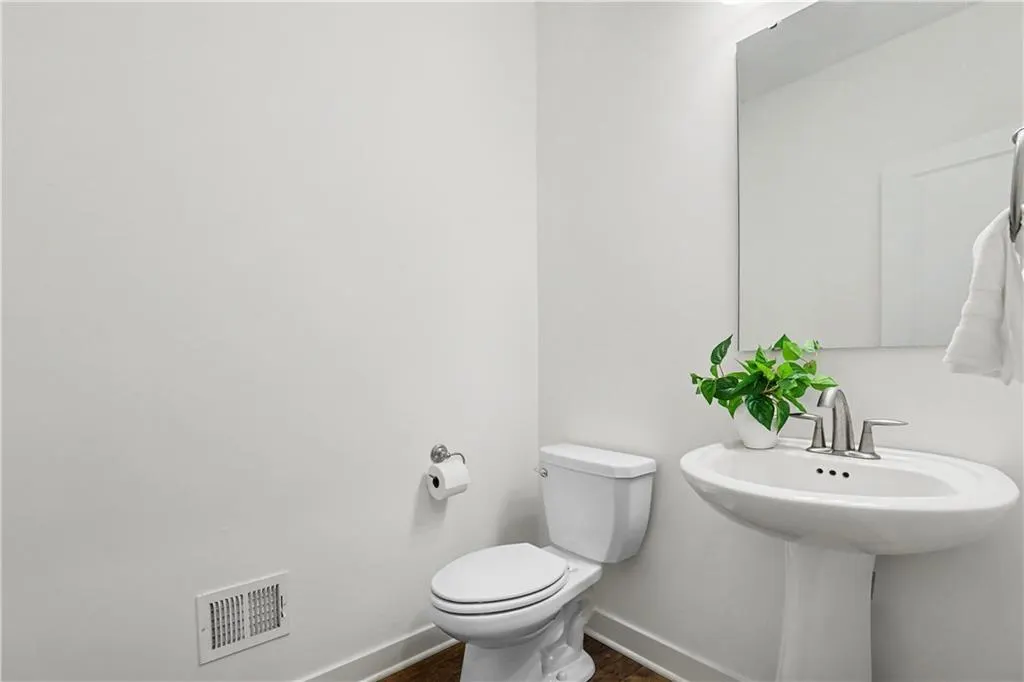
- Half Bathrooms1
- Sqr Footage2121
- Lot Size0.202571 Acres
Data Source:
Heartland MLS (HMLS)
Property Description
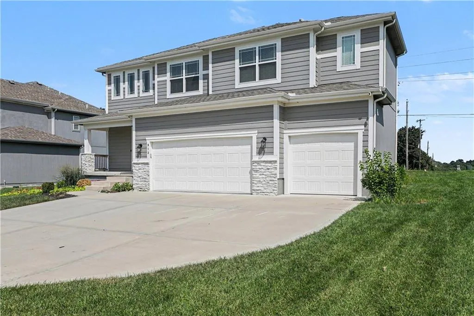
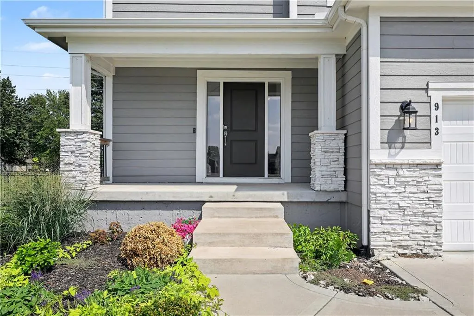
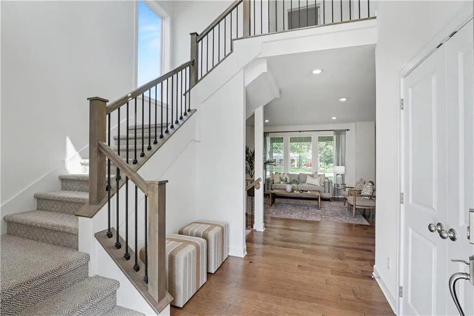
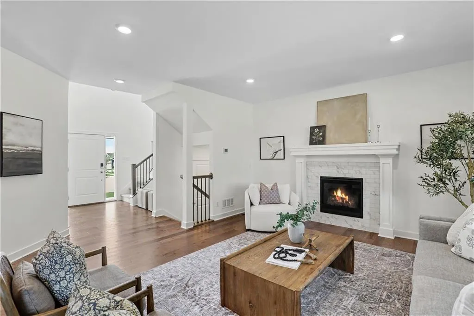
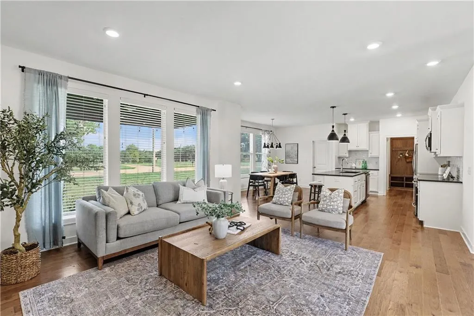
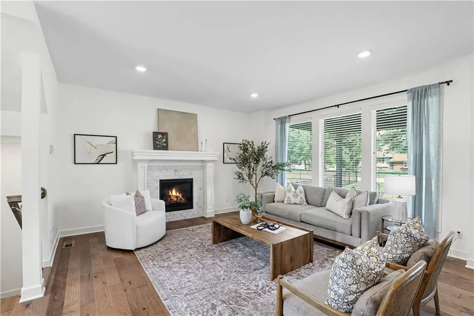
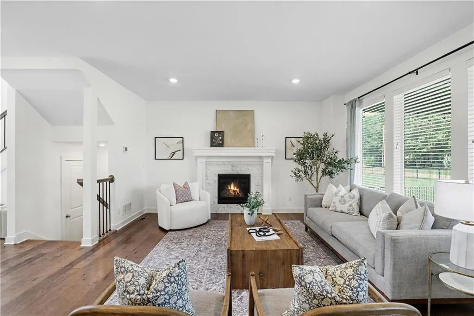
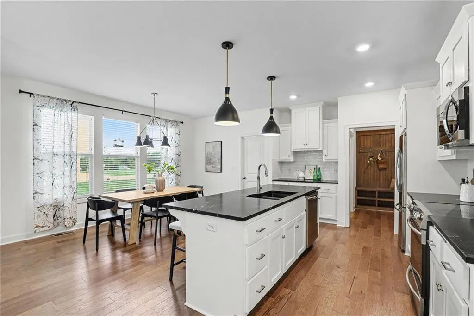
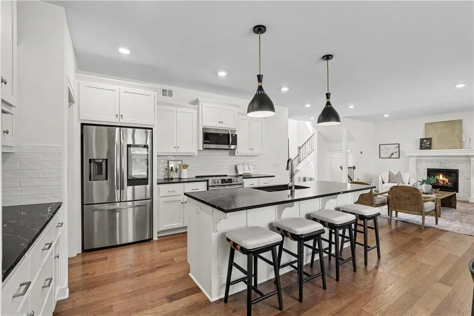
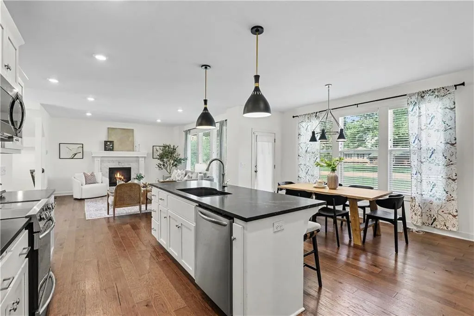
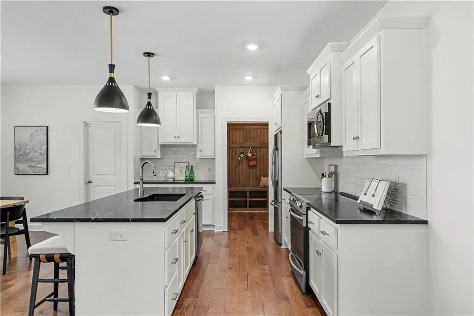
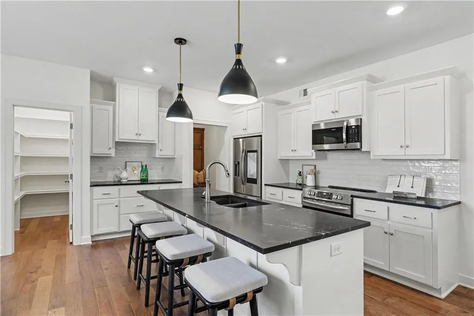
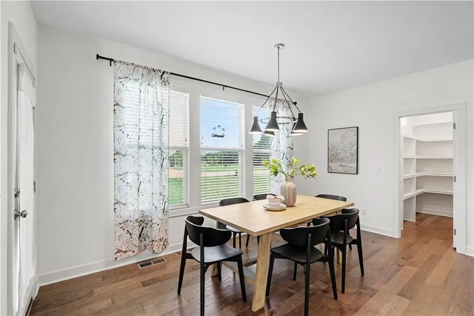
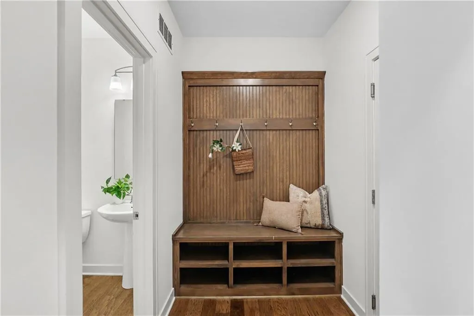
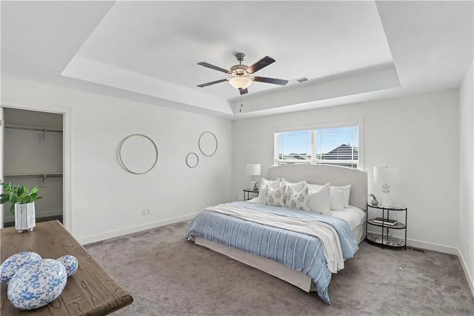
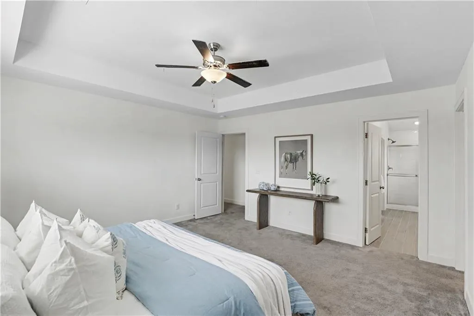
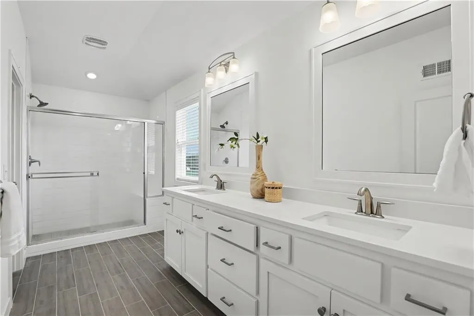
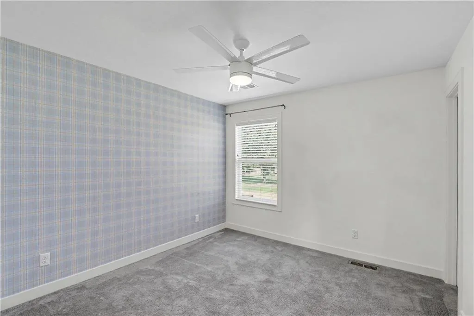
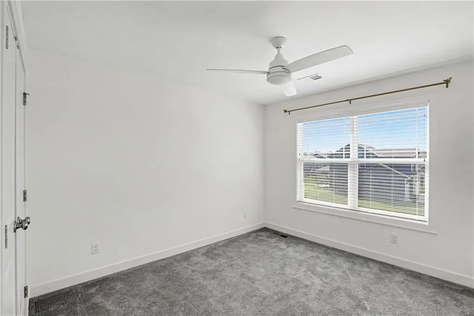
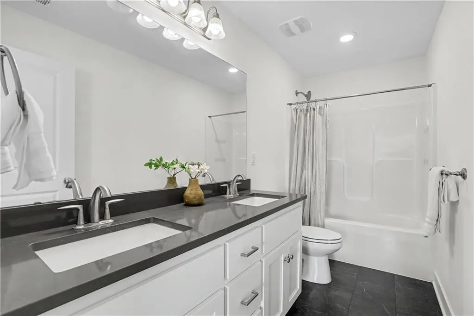
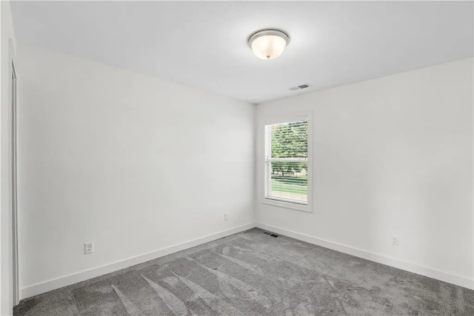
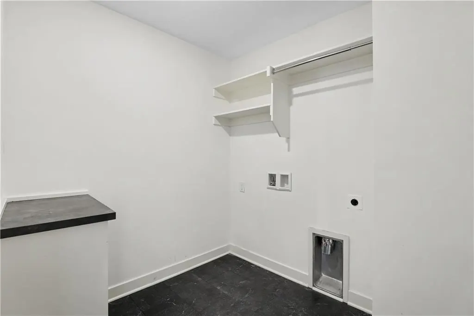
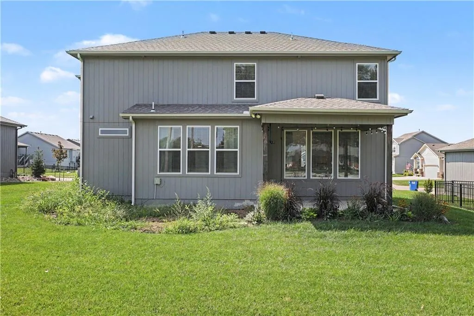
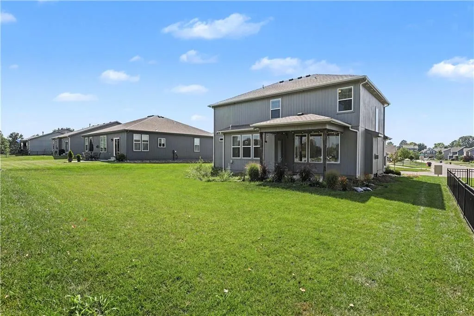
Welcome Home to this exceptional 2-story Palmer floor plan by Summit Homes! This beautifully designed 4-bedroom, 2.1-bath home offers approximately 2,100 square feet, a 3-car garage, an open-concept layout, and a location that truly checks all the boxes. From the moment you step inside, you'll be impressed by the soaring entryway, beautiful hardwood floors, and abundance of natural light. The spacious main level was designed for both everyday living and entertaining, featuring a stunning kitchen and dining combination with an oversized island, stainless steel appliances, walk-in pantry, and plenty of workspace. A large drop zone/mudroom provides the perfect place to keep everyday life organized. The expansive living room is highlighted by a beautiful fireplace, floor-to-ceiling windows, and incredible natural light. Upstairs, the spacious primary suite offers a relaxing retreat with a generous bathroom featuring a double vanity and walk-in shower, plus a massive walk-in closet. Three additional bedrooms and second bathroom complete the second floor. Second-floor laundry!! Step outside to enjoy the large covered patio and private backyard, which backs to a peaceful open view with no neighbor directly behind you. An irrigation system helps keep the yard looking its best. The unfinished basement offers endless potential for future living space, recreation, storage, or additional rooms. Location is hard to beat! You'll be less than five minutes from recreation, shopping, grocery stores, dining, everyday services, Legacy Park, and Lake Jacomo. Residents also enjoy the community saltwater pool in the summers. HOA dues are just $699.60 per year and include pool access and trash pickup. This is the perfect combination of space, thoughtful design, outdoor living, community amenities, and an unbeatable location. Come see why this one is the perfect place to call home!
| Elementary School | Middle School | High School |
|---|---|---|
| Underwood Elementary School | Bernard Campbell Middle School | Lee's Summit North High School |
| Price History | |
|---|---|
| 8/27/2026 | Listed $469,950 |
General Features
| Living Area | 2121 |
|---|---|
| Sewer | Public Sewer |
| Heating | Natural Gas |
| Cooling | Electric |
| Possession | Funding |
| Roof | Composition |
| Appliances | Dishwasher,Disposal,Humidifier,Microwave,Electric Range,Stainless Steel Appliance(s) |
| Garage Spaces | 3 |
| Association Fee Includes | Curbside Recycle,Trash |
| Patio/Porch Features | Patio,Covered Patio |
| Architectural Style | Traditional |
| Security Features | Security System,Smoke Detector(s) |
| Construction Materials | Frame,Wood Siding |
| Year Built | 2021 |
| Property Subtype | Single Family Residence |
| Ownership | Private |
| County | Jackson |
| Property Type | Residential |
| Association Amenities | Pool |
| HOA | Yes |
| Energy Efficient | Appliances,Insulation,Doors,Thermostat,Windows |
| Subdivision Name | North Park Village |
| Garage Y/N | Yes |
| Full Baths | 2 |
| Status | Active |
| Directions | From 50 hwy and Todd George,North to Griffin,right into neighborhood. |
| High School | Lee's Summit North |
| City | Lee's Summit |
| High School District | Lee's Summit |
| MLS Area | 204 - Lee's Summit Area |
| Lot Size Units | Square Feet |
| Lot Size Square Feet | 8824 |
| Listing Terms | Cash,Conventional |
| Elementary School | Underwood |
| Middle/Junior High School | Bernard Campbell |
| Public Remarks | Welcome Home to this exceptional 2-story Palmer floor plan by Summit Homes! This beautifully designed 4-bedroom,2.1-bath home offers approximately 2,100 square feet,a 3-car garage,an open-concept lay |
| Builder Name | Summit Homes |
| Standard Status | Active |
| Green Features | Indoor Air Quality |
| In Flood Plain | No |
| HMS_MaintenanceProvidedYN | No |
Interior Features
| Interior Amenities | Ceiling Fan(s),Custom Cabinets,Kitchen Island,Pantry,Vaulted Ceiling(s),Walk-In Closet(s) |
|---|---|
| Basement | Egress Window(s),Full,Stubbed for Bath,Sump Pump |
| Flooring | Carpet,Wood |
| Total Fireplaces | 1 |
| Fireplace Features | Gas,Great Room |
| Basement (Y/N) | Yes |
| Air Conditioning Y/N | Yes |
| Fireplace Y/N | Yes |
| Above Grade Finished Area | 2121 |
| Half Baths | 1 |
| Laundry Features | Bedroom Level,Dryer Hookup-Ele |
| Total Bedrooms | 4 |
| Dining Area Features | Eat-In Kitchen,Kit/Dining Combo |
| Floor Plan Features | 2 Stories |
Exterior Features
| Parking Features | Attached |
|---|---|
| Lot Features | City Limits,Level,Sprinkler-In Ground |
| Water Source | Public |
| Lot Size Area | 8824 |
| Road Surface Type | Paved |
| Other Equipment | Back Flow Device |
| Builder Model | Palmer |
| Road Responsibility | Public Maintenance |
| Other Room Features | Mud Room |
Amenities
- Foreclosure
- Views
- Short Sale
- New Construction
- Adult 55+
- Lease To Own
- No HOA Fees
- Furnished
- Primary On Main
- Air Conditioning
- Seller Finance
- Green
- Fixer Upper
- Horse
- Golf
- Fireplace
- Deck
- Garage
- Basement
- Pool
Property vs Single Family Average in 64086
Price
Taxes
Year Built
Visits
 The information displayed on this page is confidential, proprietary, and copyrighted information of Heartland Multiple Listing Service, Inc. (