
Eco Friendly
Address
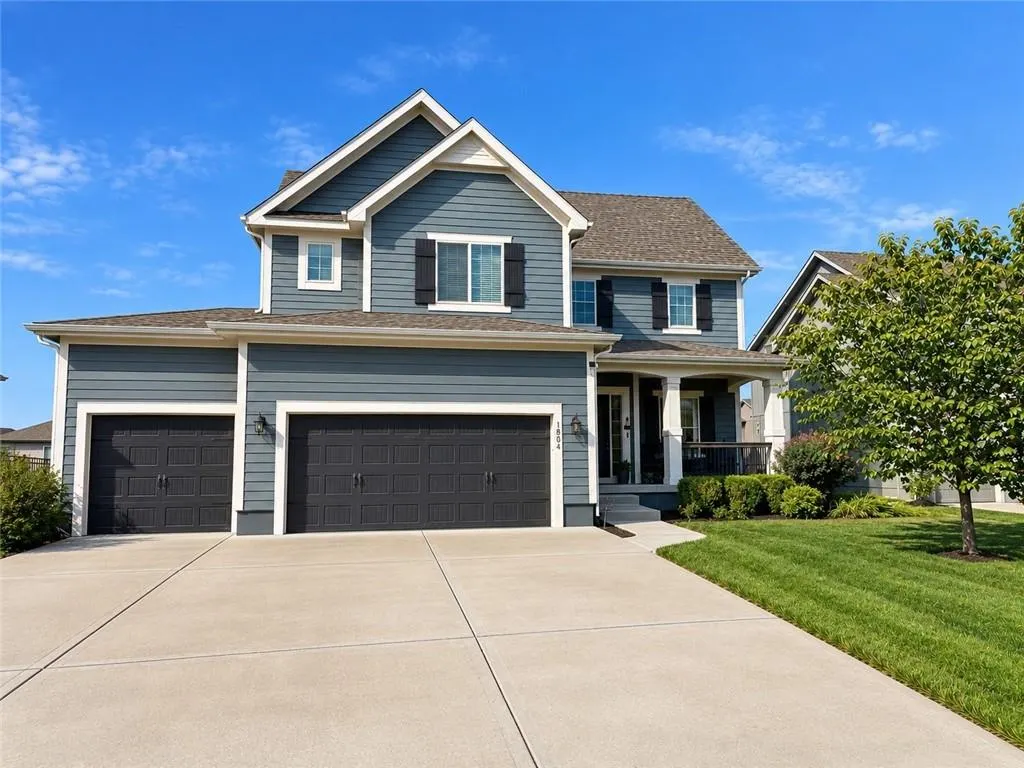
1804 Ne Griffin Drive, Lees Summit, MO
Price
$ 489,950
Property Attributes
- MLS#2641179
- TypeSingle Family
- Listing Status Active
- CountyJACKSON
- CityLees Summit
- Area204 - Lees Summit Area
- NeighborhoodNorth Park Village
- Zip64086
- StyleTraditional
- Year Built2017
- Taxes$ 6065
- Price$ 489,950
- Bedrooms4
- Full Bathrooms3
- Half Bathrooms1
- Sqr Footage2729
- Lot Size0.202961 Acres
Data Source:
Heartland MLS (HMLS)
Property Description
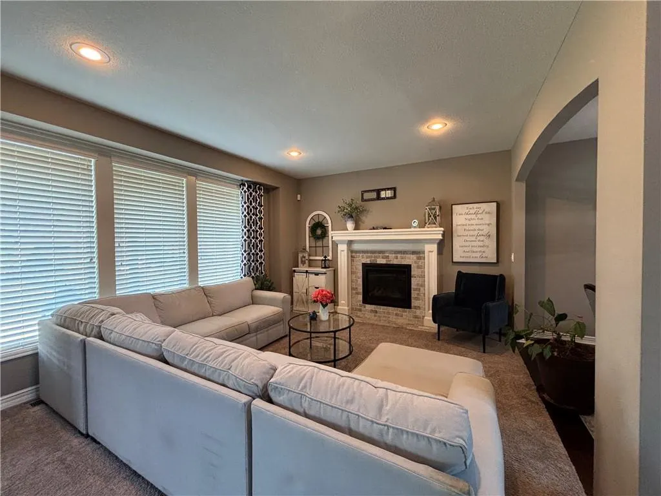
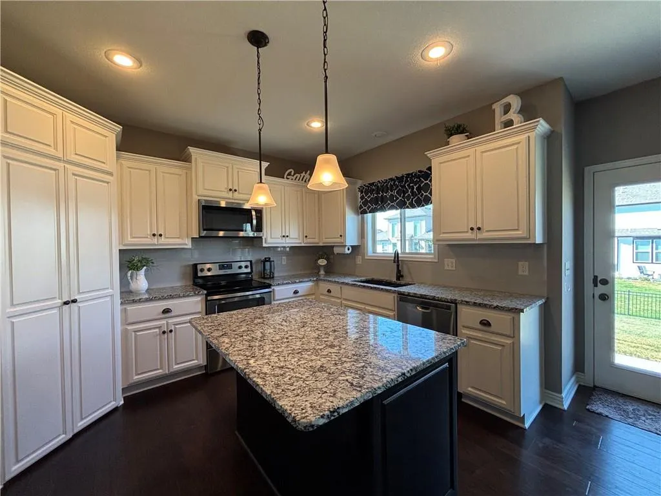
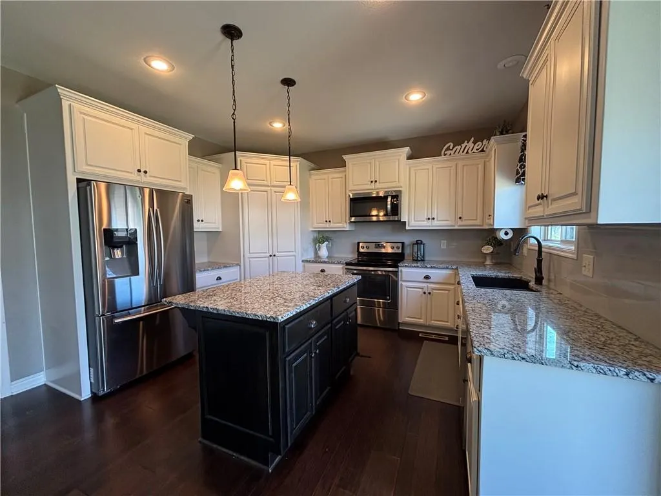
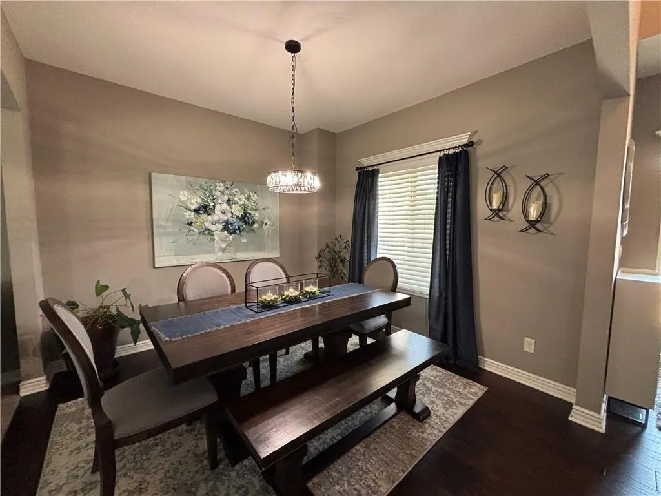
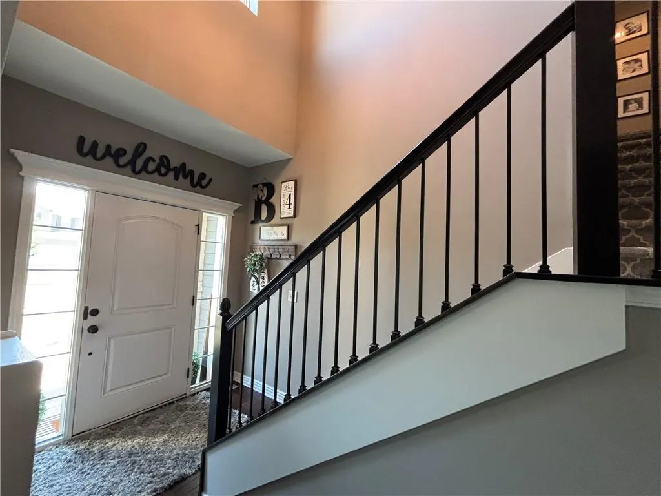
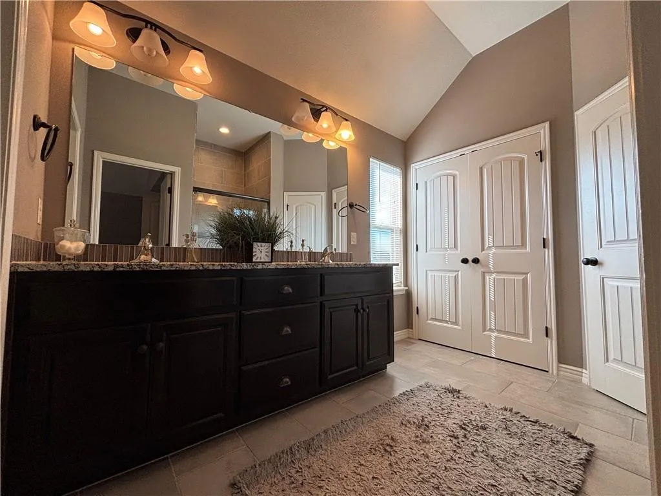
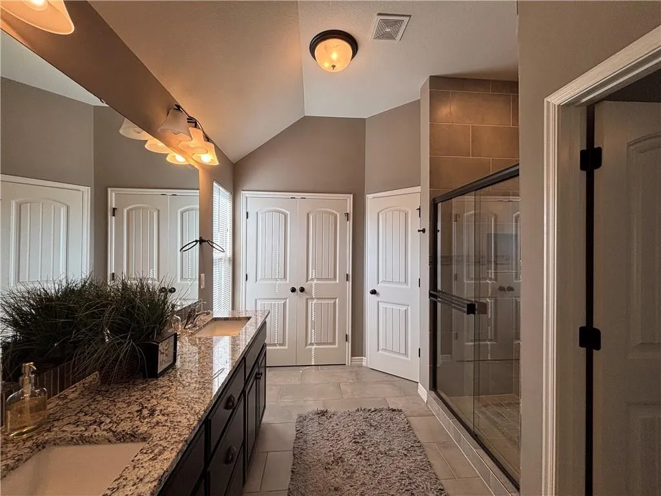
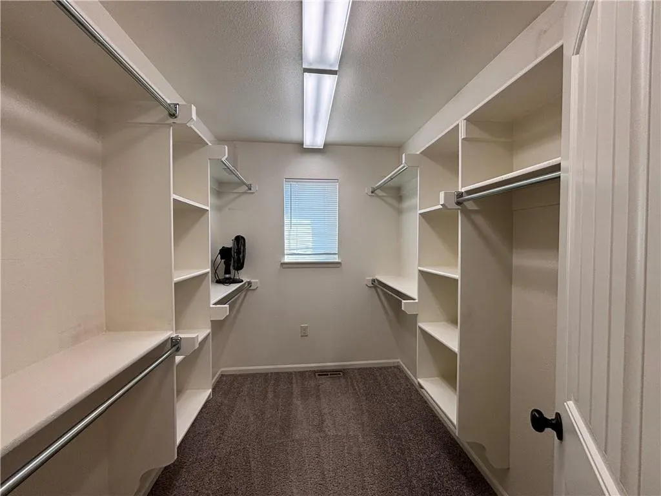
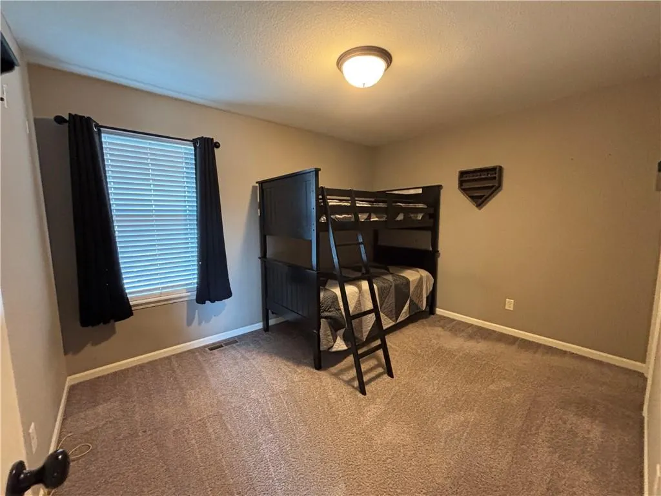
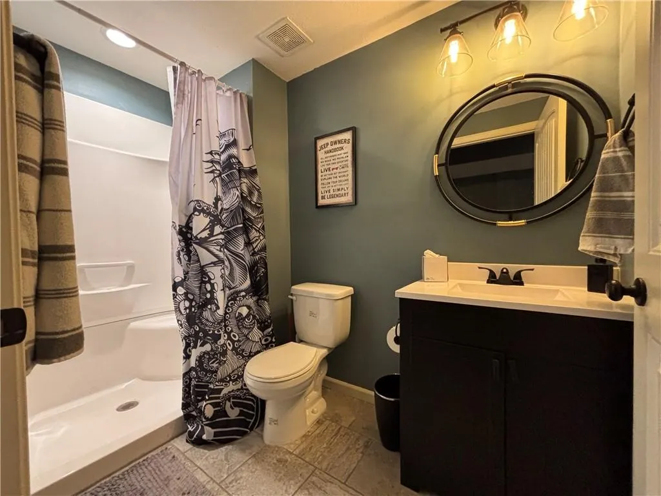
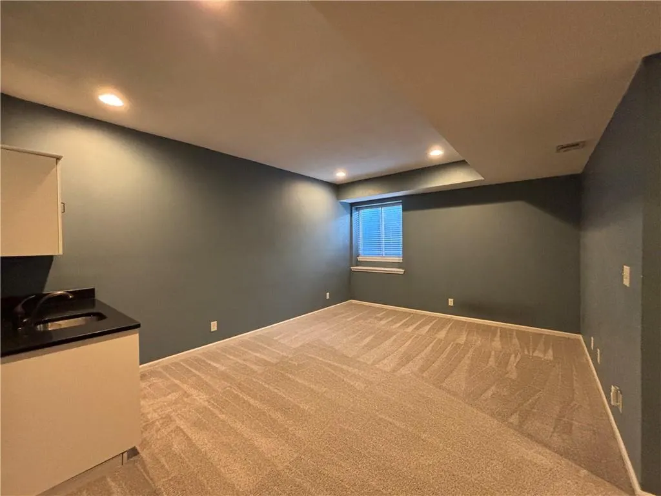
Beautifully maintained with an open, inviting floor plan, this 4-bedroom, 3.5-bath two-story offers plenty of space to gather, entertain, work, and unwind. A soaring two-story entry makes a great first impression and leads into comfortable, well-designed living spaces. The main level includes a dedicated dining room and an open-concept kitchen featuring granite countertops, stainless steel appliances, abundant cabinetry, a large center island, and pantry storage. The kitchen flows directly into the sun-filled breakfast room with a wall of windows, which is also open to the great room, creating one large, connected space for everyday living and entertaining. The great room is anchored by a fireplace and offers plenty of room to relax and gather. Upstairs, the spacious primary suite features a private bath with double vanity and separate shower, along with an oversized walk-in closet. Three additional bedrooms provide plenty of space and flexibility. The finished lower level extends the living space with a recreation room, wet bar, separate flex room, and full bathroom. The flex room is ideal for a home office, playroom, workout room, hobby space, or whatever best fits your needs. Outside, enjoy a fenced backyard with sprinkler system, plus the convenience and additional storage of a three-car garage. A great combination of space, functionality, and comfortable living in Lee’s Summit.
| Elementary School | Middle School | High School |
|---|---|---|
| Underwood Elementary School | Bernard Campbell Middle School | Lee's Summit North High School |
| Price History | |
|---|---|
| 9/12/2026 | Listed $489,950 |
General Features
| Living Area | 2729 |
|---|---|
| Sewer | Public Sewer |
| Heating | Electric |
| Cooling | Electric |
| Roof | Composition |
| Appliances | Dishwasher,Disposal,Humidifier,Microwave,Electric Range,Stainless Steel Appliance(s) |
| HOA Fee | 900 |
| Garage Spaces | 3 |
| Association Fee Includes | All Amenities,Curbside Recycle,Trash |
| Patio/Porch Features | Patio |
| Architectural Style | Traditional |
| Security Features | Security System,Smoke Detector(s) |
| Construction Materials | Frame,Wood Siding |
| Year Built | 2017 |
| Property Subtype | Single Family Residence |
| Ownership | Private |
| Assoc Fee Paid Per | Annually |
| County | Jackson |
| Property Type | Residential |
| Association Amenities | Pool |
| HOA | Yes |
| Energy Efficient | Appliances,Insulation,Doors,Thermostat,Windows |
| Subdivision Name | North Park Village |
| Garage Y/N | Yes |
| Full Baths | 3 |
| Status | Active |
| Directions | North on SE Todd George Pkwy from 50 Hwy. East onto NE Griffin Dr. to home. |
| High School | Lee's Summit North |
| City | Lee's Summit |
| High School District | Lee's Summit |
| MLS Area | 204 - Lee's Summit Area |
| Lot Size Units | Square Feet |
| Lot Size Square Feet | 8841 |
| Listing Terms | Cash,Conventional,FHA,VA Loan |
| Green Building Verification Type | ENERGY STAR Certified Homes |
| Elementary School | Underwood |
| Middle/Junior High School | Bernard Campbell |
| Public Remarks | Beautifully maintained with an open,inviting floor plan,this 4-bedroom,3.5-bath two-story offers plenty of space to gather,entertain,work,and unwind. A soaring two-story entry makes a great first |
| Builder Name | Summit Homes |
| Standard Status | Active |
| Green Features | Indoor Air Quality |
| In Flood Plain | No |
Interior Features
| Interior Amenities | Ceiling Fan(s),Custom Cabinets,Kitchen Island,Pantry,Walk-In Closet(s) |
|---|---|
| Basement | Egress Window(s),Finished,Full,Sump Pump |
| Flooring | Carpet,Ceramic Floor,Wood |
| Total Fireplaces | 1 |
| Fireplace Features | Family Room,Gas |
| Basement (Y/N) | Yes |
| Air Conditioning Y/N | Yes |
| Window Features | Thermal Windows |
| Fireplace Y/N | Yes |
| Above Grade Finished Area | 2129 |
| Half Baths | 1 |
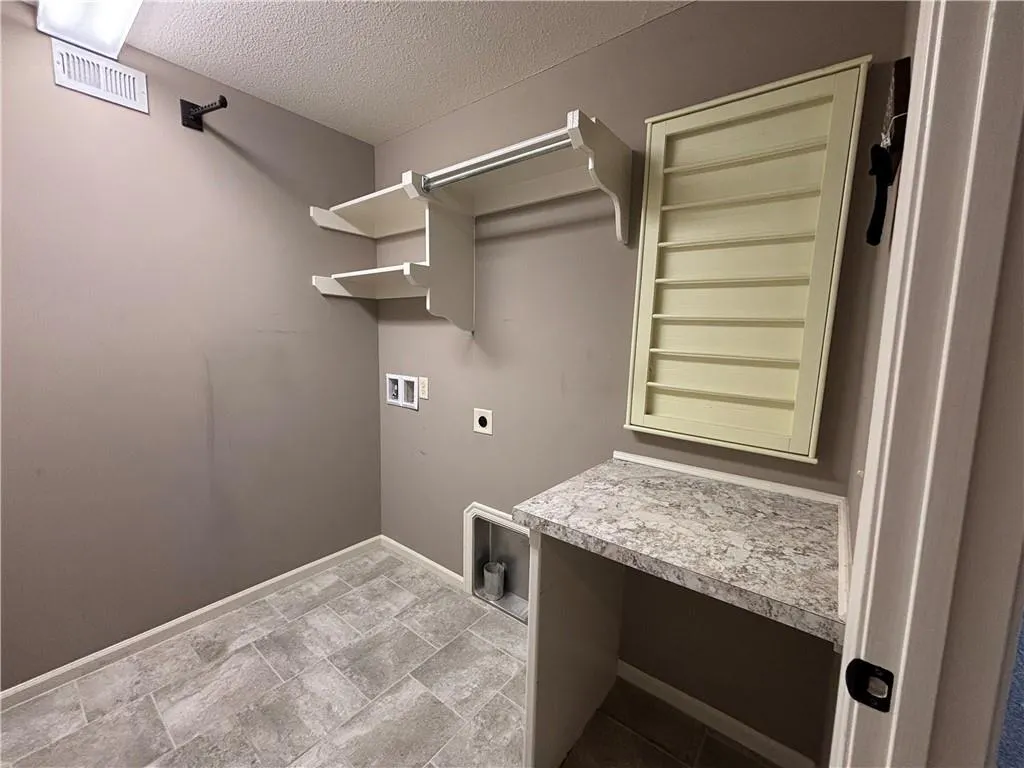
| Laundry Features | Bedroom Level,Upper Level |
| Total Bedrooms | 4 |
| Below Grade Finished Area | 600 |
| Dining Area Features | Eat-In Kitchen,Formal,Kit/Dining Combo,Kit/Family Combo |
| Floor Plan Features | 2 Stories |
Exterior Features
| Fencing | Other |
|---|---|
| Parking Features | Attached,Garage Faces Front |
| Lot Features | City Lot,Level |
| Water Source | Public |
| Lot Size Area | 8841 |
| Road Surface Type | Paved |
| Builder Model | Woodbury |
| Road Responsibility | Public Maintenance |
| Other Room Features | Breakfast Room,Entry,Fam Rm Gar Level,Fam Rm Main Level,Family Room,Recreation Room |
Amenities
- Foreclosure
- Views
- Short Sale
- New Construction
- Adult 55+
- Lease To Own
- No HOA Fees
- Furnished
- Primary On Main
- Air Conditioning
- Seller Finance
- Green
- Fixer Upper
- Horse
- Golf
- Fireplace
- Deck
- Garage
- Basement
- Pool
Property vs Single Family Average in 64086
Price
Taxes
Year Built
 The information displayed on this page is confidential, proprietary, and copyrighted information of Heartland Multiple Listing Service, Inc. (