
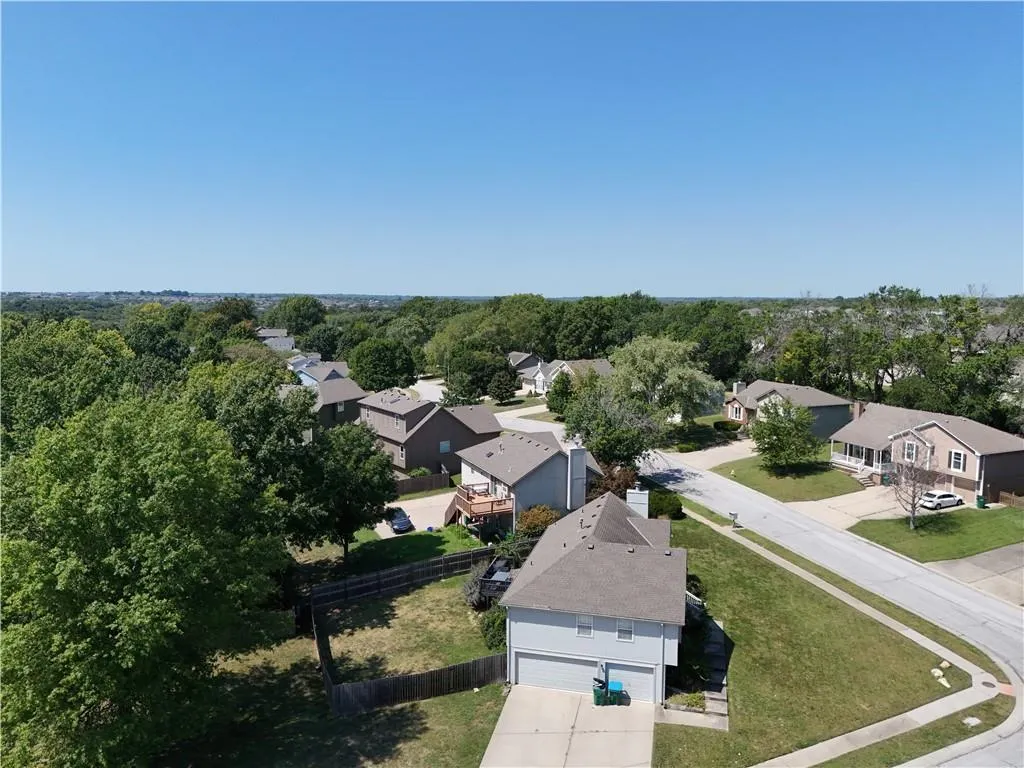
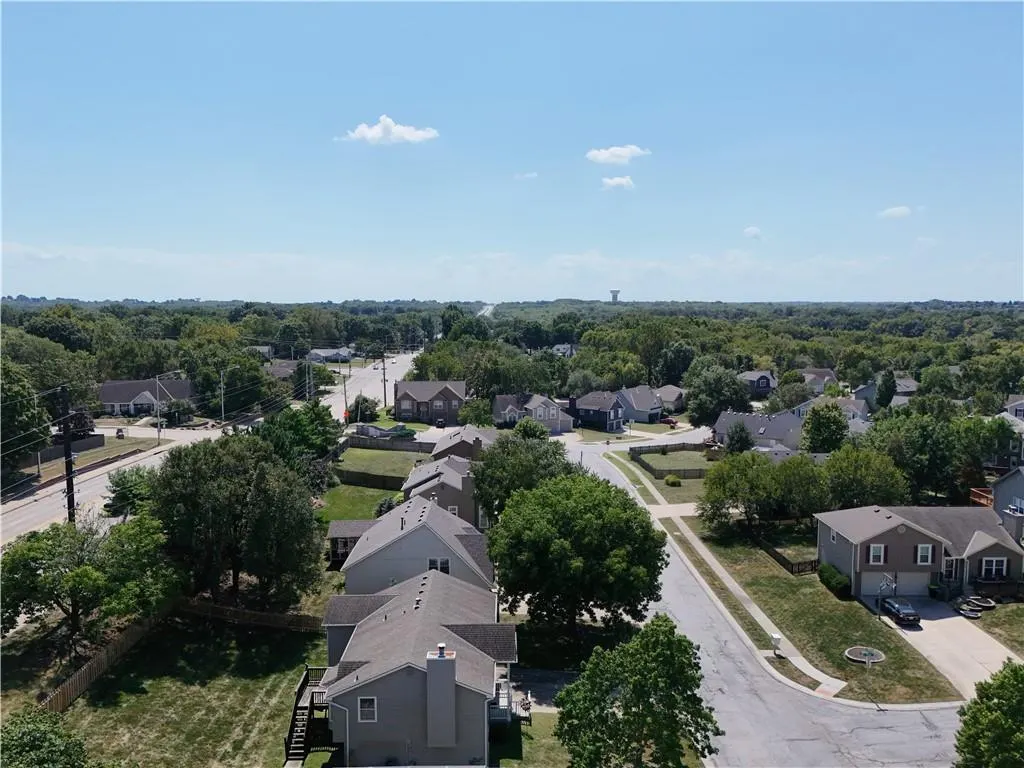
Address
105 Sw Tess Drive, Lees Summit, MO
Price
$ 380,000
Property Attributes
- MLS#2637770
- TypeSingle Family
- Listing Status Active
- CountyJACKSON
- CityLees Summit
- Area204 - Lees Summit Area
- NeighborhoodSterling Hills
- Zip64081
- StyleTraditional
- Year Built1994
- Taxes$ 3690
- Price$ 380,000
- Bedrooms4
- Full Bathrooms3
- Half Bathrooms0
- Sqr Footage1475
- Lot Size0.198462 Acres
Data Source:
Heartland MLS (HMLS)
Property Description
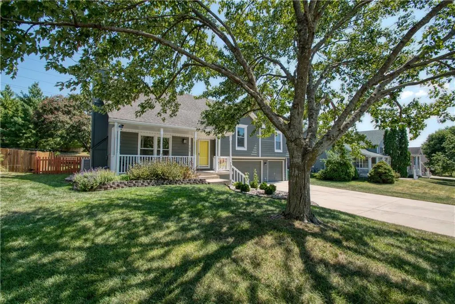
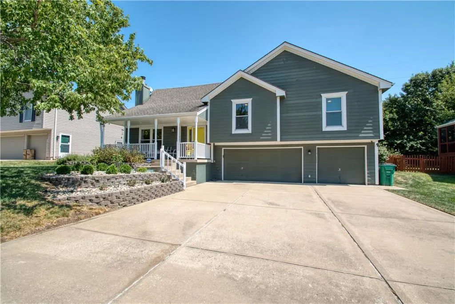
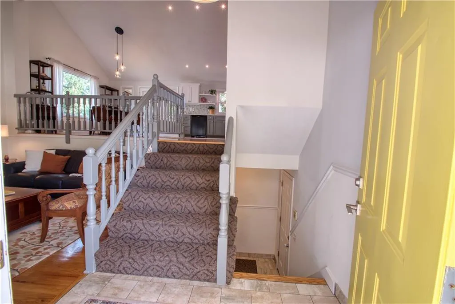
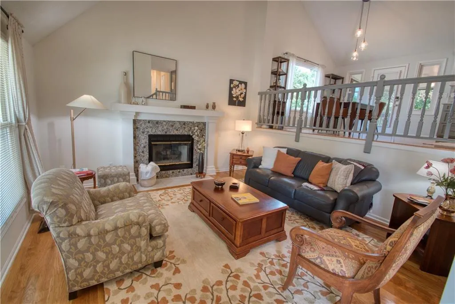
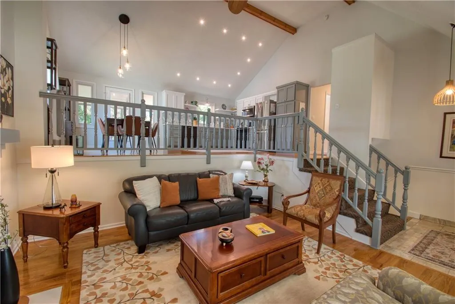
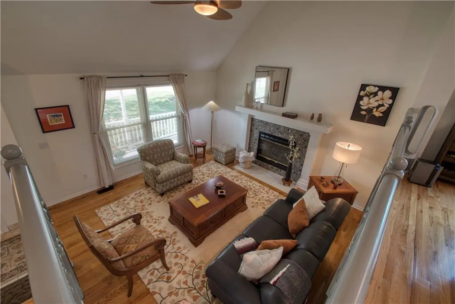
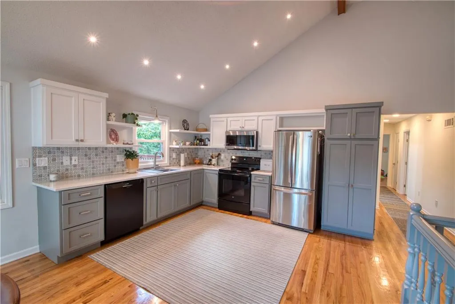
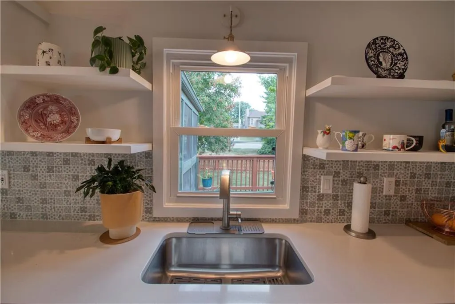
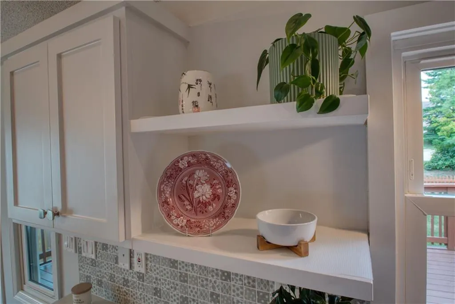
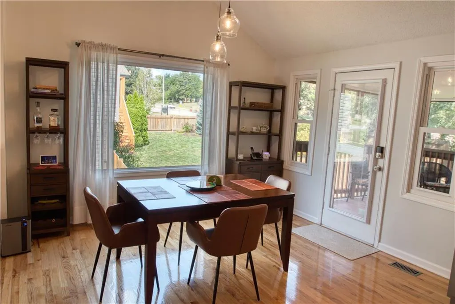
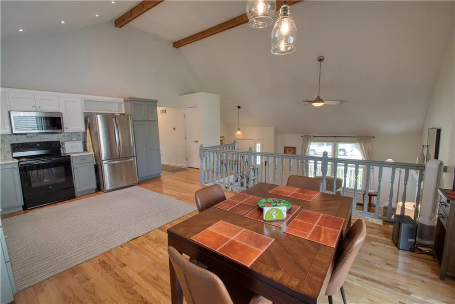
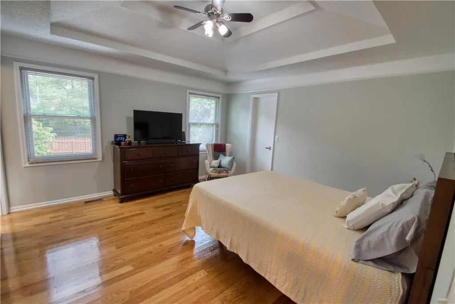
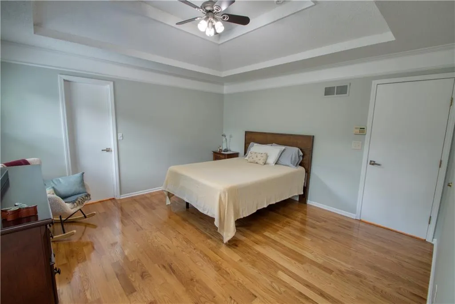
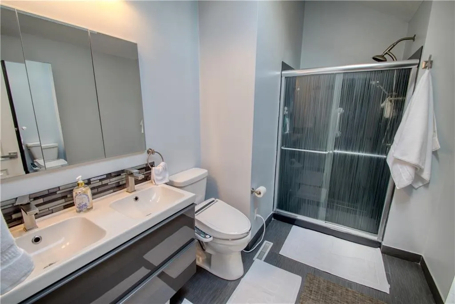
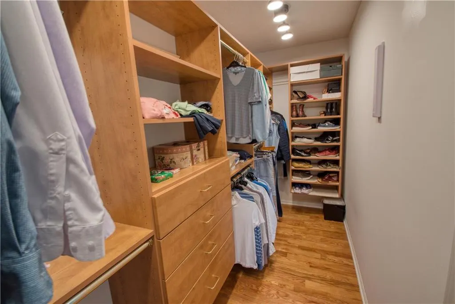
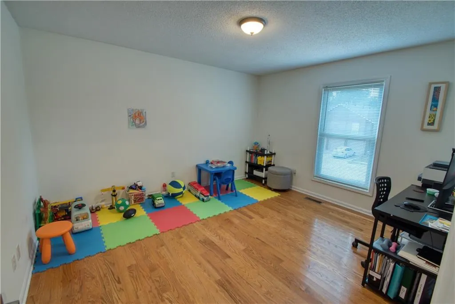
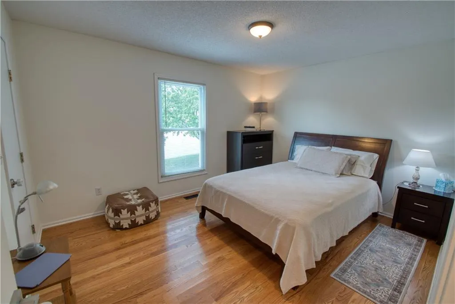
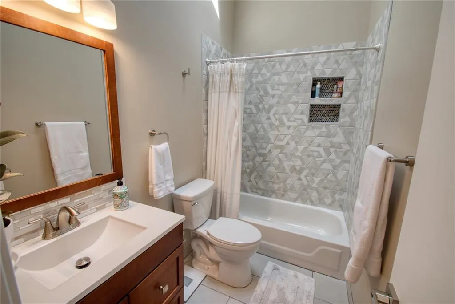
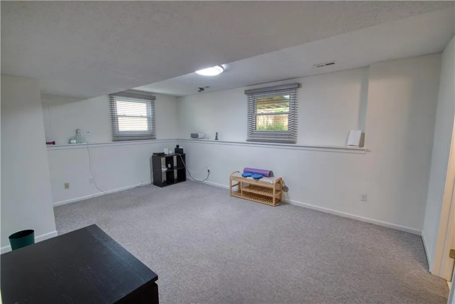
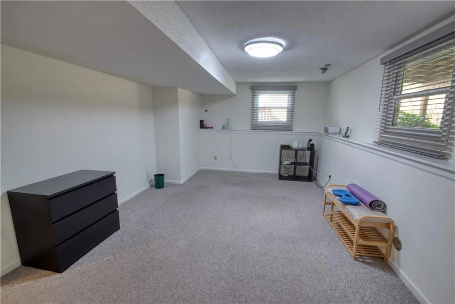
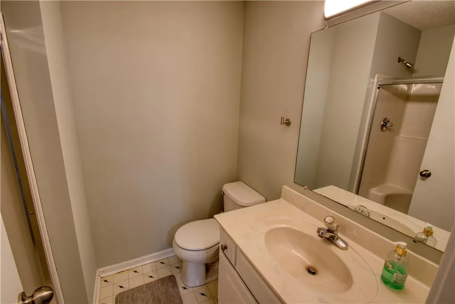
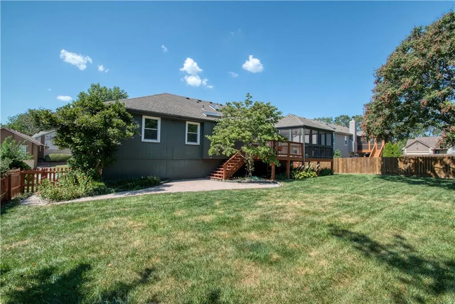
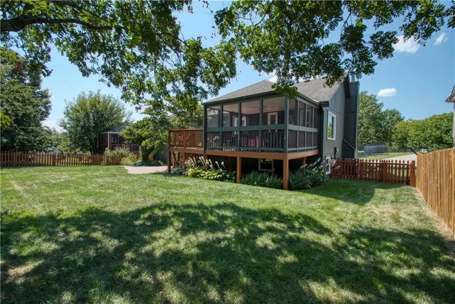
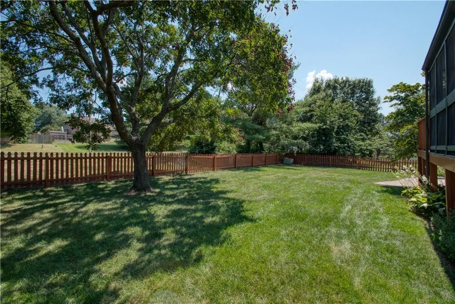
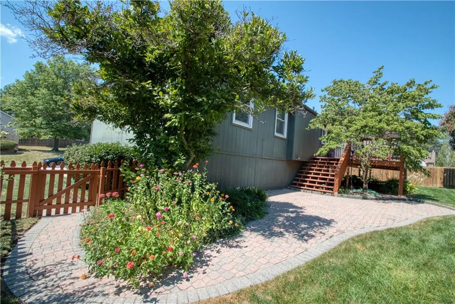
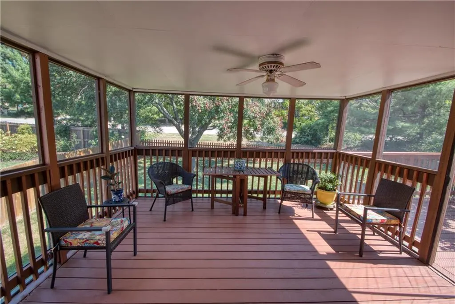
Beautifully updated 4-bedroom, 3 full bath home in Lee's Summit with a 3-car garage and plenty of space to enjoy! Beautiful hardwood floors welcome you into an open-concept kitchen and living area with vaulted ceilings, featuring new kitchen cabinets, solid-surface countertops, newer appliances and tile. Updated lighting shines throughout. Relax by the fireplace in the living room or enjoy the outdoors from the screened-in porch. The primary suite features a tray ceiling, an ensuite bathroom (updated) and a beautiful closet organizer. The finished lower level offers an additional bedroom and full bathroom, perfect for guests or a home office. Newer windows & two updated bathrooms add to the many updates this home has. The 3-car garage includes extra room ideal for storage, a workshop or hobby space. Outside, enjoy a stone patio and beautifully landscaped yard, perfect for relaxing or entertaining. Conveniently located close to shopping, highway access and everyday conveniences — this home checks all the boxes!
| Elementary School | Middle School | High School |
|---|---|---|
| Cedar Creek Elementary School | Pleasant Lea Middle School | Lees Summit High School |
| Price History | |
|---|---|
| 9/10/2026 | Listed $380,000 |
General Features
| Living Area | 1475 |
|---|---|
| Sewer | Public Sewer |
| Heating | Forced Air |
| Cooling | Electric |
| Possession | Negotiable |
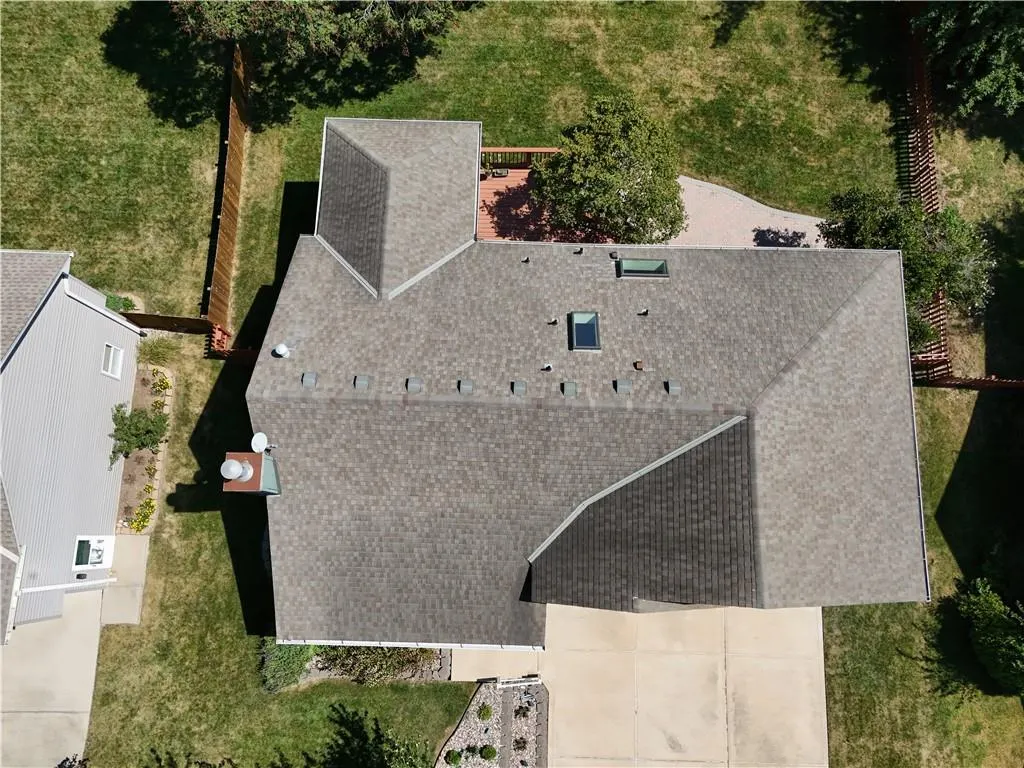
| Roof | Composition |
| HOA Fee | 429 |
| Garage Spaces | 3 |
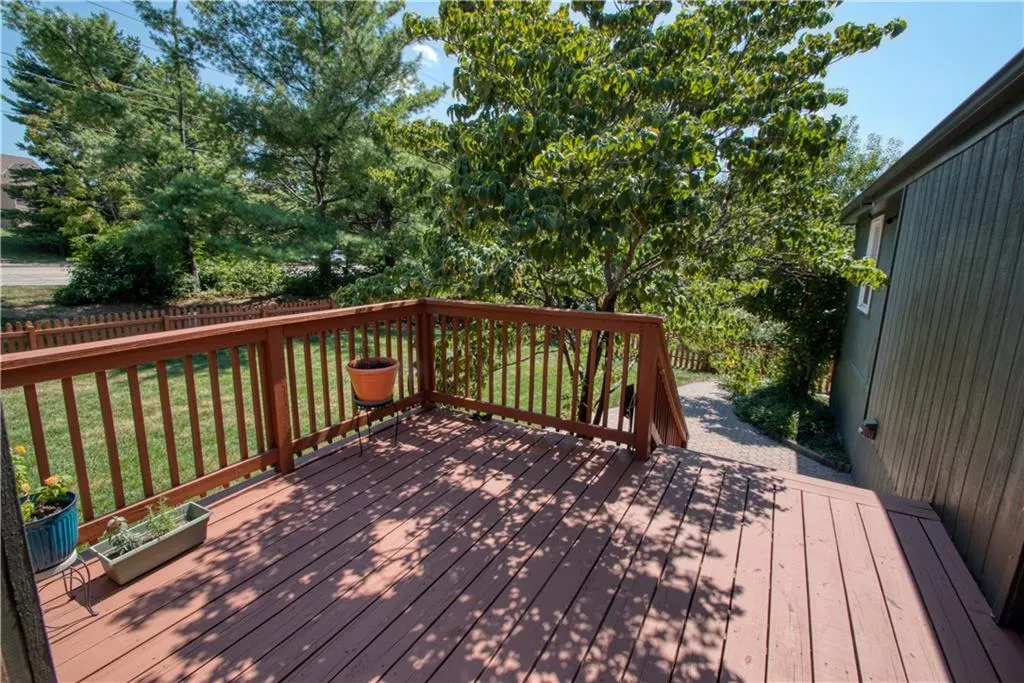
| Patio/Porch Features | Deck- Covered |
| Architectural Style | Traditional |
| Construction Materials | Board & Batten Siding,Frame |
| Year Built | 1994 |
| Property Subtype | Single Family Residence |
| Ownership | Private |
| Assoc Fee Paid Per | Annually |
| County | Jackson |
| Property Type | Residential |
| HOA | Yes |
| Subdivision Name | Sterling Hills |
| Garage Y/N | Yes |
| Full Baths | 3 |
| Status | Active |
| Directions | From I-470,take US-50 East toward Sedalia. Exit at Pryor Rd and head south. Turn right on SW British Dr,then right on SW Tess Dr. Home will be on your right at 105 SW Tess Dr. |
| High School | Lees Summit |
| City | Lee's Summit |
| Association Name | Sterling Hills HOA |
| High School District | Lee's Summit |
| MLS Area | 204 - Lee's Summit Area |
| Lot Size Units | Square Feet |
| Lot Size Square Feet | 8645 |
| Listing Terms | Cash,Conventional,FHA,VA Loan |
| Elementary School | Cedar Creek |
| Middle/Junior High School | Pleasant Lea |
| Public Remarks | Beautifully updated 4-bedroom,3 full bath home in Lee's Summit with a 3-car garage and plenty of space to enjoy! Beautiful hardwood floors welcome you into an open-concept kitchen and living area wit |
| Standard Status | Active |
| In Flood Plain | No |
Interior Features
| Basement | Basement BR,Finished |
|---|---|
| Flooring | Carpet,Tile,Wood |
| Total Fireplaces | 1 |
| Fireplace Features | Living Room |
| Basement (Y/N) | Yes |
| Air Conditioning Y/N | Yes |
| Fireplace Y/N | Yes |
| Above Grade Finished Area | 1475 |
| Laundry Features | Bedroom Level,In Hall |
| Total Bedrooms | 4 |
| Dining Area Features | Kit/Dining Combo |
| Floor Plan Features | Front/Back Split |
Exterior Features
| Fencing | Wood |
|---|---|
| Parking Features | Basement,Garage Faces Front |
| Lot Features | Level |
| Water Source | Public |
| Lot Size Area | 8645 |
| Other Room Features | Enclosed Porch |
Amenities
- Foreclosure
- Views
- Short Sale
- New Construction
- Adult 55+
- Lease To Own
- No HOA Fees
- Furnished
- Primary On Main
- Air Conditioning
- Seller Finance
- Green
- Fixer Upper
- Horse
- Golf
- Fireplace
- Deck
- Garage
- Basement
- Pool
Property vs Single Family Average in 64081
Price
Taxes
Year Built
Visits
 The information displayed on this page is confidential, proprietary, and copyrighted information of Heartland Multiple Listing Service, Inc. (